Welcome to this charming 4-bedroom, 2-bath home offering a unique 1.5-story layout and several major recent updates! The main level features three bedrooms and a full bath, while the spacious lofted upper level is dedicated to the primary suite, creating a private retreat with its own ensuite bath. Major improvements include a newer HVAC system (2022), solar panels installed in 2023 that will be paid off at closing, a newly redone garage roof (2024), and brand-new siding (2025). Located in Norfolk with convenient access to local shopping, dining, entertainment, and major roadways. Come see all this home has to offer!
For sale
$350,000
4875 Texas Ave, Norfolk, VA 23513
4beds
1,888sqft
Single Family Residence
Built in 1947
10,018 Square Feet Lot
$351,300 Zestimate®
$185/sqft
$-- HOA
What's special
Spacious lofted upper level
- 6 days
- 286
- 40
Zillow last checked:
Listing updated:
Listed by:
Kayla Borah,
AMW Real Estate Inc 757-806-5906
Source: REIN Inc.,MLS#: 10656971
Facts & features
Interior
Bedrooms & bathrooms
- Bedrooms: 4
- Bathrooms: 2
- Full bathrooms: 2
Rooms
- Room types: 1st Floor BR, PBR with Bath, Utility Room
Heating
- Forced Air
Cooling
- Central Air
Appliances
- Included: Dishwasher, Range, Electric Water Heater
- Laundry: Dryer Hookup, Washer Hookup
Features
- Flooring: Carpet, Laminate/LVP, Wood
- Basement: Crawl Space
- Has fireplace: No
Interior area
- Total interior livable area: 1,888 sqft
Property
Parking
- Total spaces: 1
- Parking features: Garage Det 1 Car, 2 Space, 4 Space, Carport
- Garage spaces: 1
- Has carport: Yes
Features
- Stories: 1
- Pool features: None
- Fencing: Back Yard,Fenced
- Has view: Yes
- View description: City
- Waterfront features: Not Waterfront
Lot
- Size: 10,018 Square Feet
Details
- Parcel number: 18781200
- Zoning: R-8
Construction
Type & style
- Home type: SingleFamily
- Architectural style: Cape Cod
- Property subtype: Single Family Residence
Materials
- Vinyl Siding
- Roof: Asphalt Shingle
Condition
- New construction: No
- Year built: 1947
Utilities & green energy
- Sewer: City/County
- Water: City/County
Community & HOA
Community
- Subdivision: Brandon Place
HOA
- Has HOA: No
Location
- Region: Norfolk
Financial & listing details
- Price per square foot: $185/sqft
- Tax assessed value: $343,600
- Annual tax amount: $4,226
- Date on market: 10/8/2026
Estimated market value
$351,300
$334,000 - $369,000
$2,333/mo
Price history
Price history is unavailable.
Public tax history
| Year | Property taxes | Tax assessment |
|---|---|---|
| 2025 | $4,226 +1% | $343,600 +1% |
| 2024 | $4,183 +6.3% | $340,100 +8% |
| 2023 | $3,936 +24.5% | $314,900 +24.5% |
| 2022 | $3,161 +11% | $252,900 +11% |
| 2021 | $2,848 +9% | $227,800 +9% |
| 2020 | $2,613 +3.6% | $209,000 +3.6% |
| 2019 | $2,521 +0% | $201,700 +0% |
| 2018 | $2,520 +11.6% | $201,600 +2.6% |
| 2017 | $2,259 | $196,400 +6.6% |
| 2016 | $2,259 +7.5% | $184,200 |
| 2015 | $2,101 | $184,200 |
| 2014 | $2,101 | $184,200 |
| 2013 | -- | $184,200 |
| 2012 | -- | $184,200 -8.7% |
| 2011 | -- | $201,700 -3.4% |
| 2010 | -- | $208,700 -2.2% |
| 2009 | -- | $213,400 +3.4% |
| 2008 | -- | $206,300 +2.2% |
| 2007 | -- | $201,800 +17.2% |
| 2006 | -- | $172,200 +50.4% |
| 2005 | -- | $114,500 +7.5% |
| 2004 | -- | $106,500 +13.8% |
| 2003 | -- | $93,600 +3% |
| 2002 | -- | $90,900 +12.7% |
| 2001 | -- | $80,660 +4.2% |
| 2000 | -- | $77,400 |
Find assessor info on the county website
Monthly payment
Est. payment
Payment breakdown
Explore the cost of this home by adjusting the details. Changes won't be saved.Climate risks
Neighborhood: Brandon Place
Nearby schools
Schools provided by the listing agent
- Elementary: Sherwood Forest Elementary
- Middle: Norview Middle
- High: Norview
Source: REIN Inc.. This data may not be complete. We recommend contacting the local school district to confirm school assignments for this home.

Similar homes
- $350,0004 bd2 ba1.5k sqft1719 N Lakeland Dr, Norfolk, VA 23518For Sale
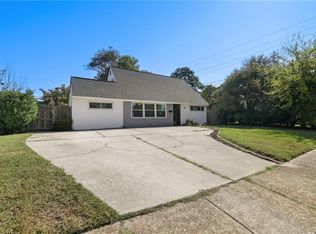 MLS ID #10656899, Kyle Bowden. REIN Inc.
 - $375,0004 bd3 ba1.7k sqft6356 Edward St, Norfolk, VA 23513For Sale
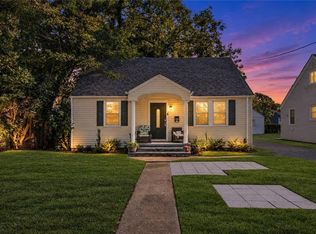 MLS ID #10655962, Stanley Cannon. REIN Inc.
 - $335,0004 bd1 ba1.5k sqft3512 S Warwick Cir, Norfolk, VA 23513For Sale
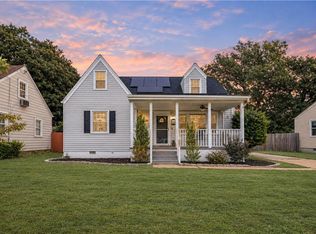 MLS ID #10653804, Danielle Rosetti Lopez. REIN Inc.
 - $340,0004 bd3 ba1.9k sqft4639 Bankhead Ave, Norfolk, VA 23513For Sale
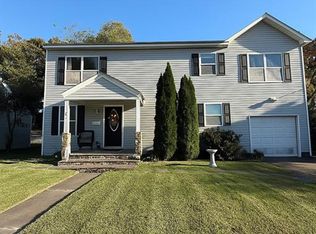 MLS ID #10655159, Lisa Moore. REIN Inc.
