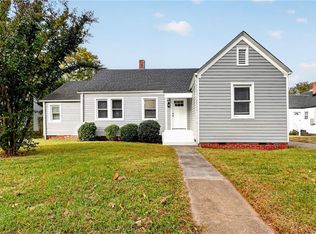
Welcome to your dream home in the heart of Norfolk! Nestled in the desirable Norview Heights neighborhood, this move-in ready 4-bedroom, 1-bathroom gem perfectly blends everyday comfort with incredible modern upgrades. Come inside to discover a beautifully updated bathroom and spacious, light-filled bedrooms ready for your personal touch. Love to entertain? You will be obsessed with the stunningly renovated back deck, serving as the ultimate outdoor oasis for summer barbecues or a quiet morning coffee.But the true showstopper is the unbeatable energy efficiency and peace of mind this home offers. With a newer roof (2022) and fully PAID-OFF solar panels (2023), you can say goodbye to stressful utility costs—the monthly electric bill is consistently under $100! All the major big-ticket items have already been handled for you, leaving you nothing to do but unpack. This spectacular, energy-efficient value is a rare find. Schedule your showing today and get ready to fall in love!
For sale
$335,000
3512 S Warwick Cir, Norfolk, VA 23513
4beds
1,550sqft
Single Family Residence
Built in 1950
7,840 Square Feet Lot
$335,800 Zestimate®
$216/sqft
$-- HOA
What's special
- 28 days
- 176
- 36
Zillow last checked:
Listing updated:
Listed by:
Danielle Rosetti Lopez,
Better Homes & Gdns Ntv Am Grp 757-495-5500
Source: REIN Inc.,MLS#: 10653804
Facts & features
Interior
Bedrooms & bathrooms
- Bedrooms: 4
- Bathrooms: 1
- Full bathrooms: 1
Rooms
- Room types: 1st Floor BR, 1st Floor Primary BR, Utility Room
Heating
- Heat Pump W/A, Natural Gas
Cooling
- Central Air
Appliances
- Included: Dishwasher, Disposal, Microwave, Gas Range, Refrigerator, Electric Water Heater
- Laundry: Dryer Hookup, Washer Hookup
Features
- Ceiling Fan(s)
- Flooring: Carpet, Ceramic Tile, Wood
- Basement: Crawl Space
- Has fireplace: No
- Common walls with other units/homes: No Common Walls
Interior area
- Total interior livable area: 1,550 sqft
Video & virtual tour
Property
Parking
- Total spaces: 2
- Parking features: 2 Space, Driveway, On Street
- Has uncovered spaces: Yes
Features
- Levels: Two
- Stories: 2
- Patio & porch: Deck, Porch
- Pool features: None
- Fencing: Back Yard,Fenced
- Waterfront features: Not Waterfront
Lot
- Size: 7,840 Square Feet
Details
- Parcel number: 30680400
- Zoning: R-7
Construction
Type & style
- Home type: SingleFamily
- Architectural style: Cape Cod
- Property subtype: Single Family Residence
Materials
- Vinyl Siding
- Roof: Asphalt Shingle
Condition
- New construction: No
- Year built: 1950
Utilities & green energy
- Sewer: City/County
- Water: City/County
- Utilities for property: Cable Hookup
Green energy
- Energy generation: Solar
Community & HOA
Community
- Subdivision: Norview Heights
HOA
- Has HOA: No
Location
- Region: Norfolk
Financial & listing details
- Price per square foot: $216/sqft
- Tax assessed value: $264,700
- Annual tax amount: $3,255
- Date on market: 9/22/2026
Estimated market value
$335,800
$319,000 - $353,000
$2,043/mo
Price history
Price history is unavailable.
Public tax history
| Year | Property taxes | Tax assessment |
|---|---|---|
| 2025 | $3,256 +1.9% | $264,700 +1.9% |
| 2024 | $3,194 +10.7% | $259,700 +12.5% |
| 2023 | $2,885 +11.3% | $230,800 +11.3% |
| 2022 | $2,593 +11.9% | $207,400 +11.9% |
| 2021 | $2,318 +8% | $185,400 +8% |
| 2020 | $2,145 +5.4% | $171,600 +5.4% |
| 2019 | $2,035 +6.3% | $162,800 +6.3% |
| 2018 | $1,915 +18.4% | $153,200 +5.4% |
| 2017 | $1,618 | $145,300 +18.7% |
| 2016 | $1,618 +15% | $122,400 |
| 2015 | $1,408 | $122,400 |
| 2014 | $1,408 | $122,400 |
| 2013 | -- | $122,400 |
| 2012 | -- | $122,400 -12.3% |
| 2011 | -- | $139,500 -6% |
| 2010 | -- | $148,400 -3.4% |
| 2009 | -- | $153,700 |
| 2008 | -- | $153,700 +2% |
| 2007 | -- | $150,700 +24.8% |
| 2006 | -- | $120,800 +17.6% |
| 2005 | -- | $102,700 +15.3% |
| 2004 | -- | $89,100 +8.9% |
| 2003 | -- | $81,800 +10.5% |
| 2002 | -- | $74,000 +6% |
| 2001 | -- | $69,800 |
| 2000 | -- | $69,800 |
Find assessor info on the county website
Monthly payment
Est. payment
Payment breakdown
Explore the cost of this home by adjusting the details. Changes won't be saved.Climate risks
Neighborhood: Norview Heights
Nearby schools
Schools provided by the listing agent
- Elementary: Sherwood Forest Elementary
- Middle: Norview Middle
- High: Norview
Source: REIN Inc.. This data may not be complete. We recommend contacting the local school district to confirm school assignments for this home.
Similar homes
- $325,0003 bd2 ba1.3k sqft3429 W Bonner Dr, Norfolk, VA 23513For Sale
 MLS ID #10657901, Jaima Botterbush. REIN Inc.
- $299,9003 bd2 ba1.1k sqft3311 Sewells Point Rd, Norfolk, VA 23513For Sale
 MLS ID #10657882, Jessica Beck. REIN Inc.
- $350,0004 bd2 ba1.8k sqft4875 Texas Ave, Norfolk, VA 23513For Sale
 MLS ID #10656971, Kayla Borah. REIN Inc.
- $340,0004 bd3 ba1.9k sqft4639 Bankhead Ave, Norfolk, VA 23513For Sale
 MLS ID #10655159, Lisa Moore. REIN Inc.
