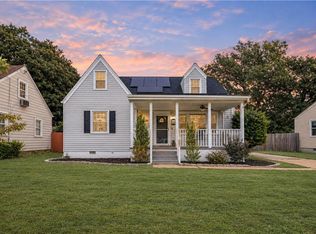
Welcome to this beautifully renovated 3-bedroom, 2-full-bath Cape Cod where classic character meets modern convenience. Step inside to discover a fresh, updated interior featuring a stylish kitchen with new cabinetry, granite countertops, and stainless steel appliances. Upstairs, the spacious primary bedroom includes a custom closet providing exceptional storage.Outside, the fully fenced backyard creates a private space for relaxing, entertaining, or enjoying the outdoors. Conveniently located just minutes from Norfolk Naval Base, Downtown, Premium Outlets, Norfolk International Airport, Port of Norfolk, and major interstate access.Thoughtfully renovated and move-in ready, this home delivers the charm of a classic Cape Cod with the updates today's buyers are looking for. Come see it for yourself!
For sale
$335,000
4833 Texas Ave, Norfolk, VA 23513
3beds
1,754sqft
Single Family Residence
Built in 1941
5,227 Square Feet Lot
$335,700 Zestimate®
$191/sqft
$-- HOA
What's special
Granite countertopsSpacious primary bedroomFresh updated interiorStylish kitchenNew cabinetryStainless steel appliances
- 29 days
- 360
- 82
Zillow last checked:
Listing updated:
Listed by:
Lauren Price,
Own Real Estate LLC 757-354-4080,
Nathan Price,
Own Real Estate LLC
Source: REIN Inc.,MLS#: 10654138
Facts & features
Interior
Bedrooms & bathrooms
- Bedrooms: 3
- Bathrooms: 2
- Full bathrooms: 2
Rooms
- Room types: 1st Floor BR, PBR with Bath, Utility Room
Heating
- Electric, Forced Air
Cooling
- Central Air
Appliances
- Included: 220 V Elec, Dishwasher, Disposal, Microwave, Electric Range, Refrigerator, Gas Water Heater
- Laundry: Dryer Hookup, Washer Hookup
Features
- Ceiling Fan(s), Pantry
- Flooring: Carpet, Laminate/LVP
- Basement: Crawl Space
- Attic: Scuttle
- Has fireplace: No
Interior area
- Total interior livable area: 1,754 sqft
Video & virtual tour
Property
Parking
- Parking features: On Street
- Has uncovered spaces: Yes
Features
- Levels: Two
- Stories: 2
- Patio & porch: Patio, Porch
- Pool features: None
- Fencing: Back Yard,Full,Picket,Fenced
- Has view: Yes
- View description: City
- Waterfront features: Not Waterfront
- Frontage length: 51
Lot
- Size: 5,227 Square Feet
- Dimensions: 51 x 100
- Features: Corner
Details
- Parcel number: 03510175
- Zoning: R-8
Construction
Type & style
- Home type: SingleFamily
- Architectural style: Cape Cod
- Property subtype: Single Family Residence
Materials
- Vinyl Siding
- Roof: Asphalt Shingle
Condition
- New construction: No
- Year built: 1941
Utilities & green energy
- Sewer: City/County
- Water: City/County
- Utilities for property: Cable Hookup
Community & HOA
Community
- Security: Security System
- Subdivision: Brandon Place
HOA
- Has HOA: No
Location
- Region: Norfolk
Financial & listing details
- Price per square foot: $191/sqft
- Tax assessed value: $270,100
- Annual tax amount: $3,322
- Date on market: 9/18/2026
Estimated market value
$335,700
$319,000 - $352,000
$2,330/mo
Price history
Price history is unavailable.
Public tax history
| Year | Property taxes | Tax assessment |
|---|---|---|
| 2025 | $3,322 +1.1% | $270,100 +1.1% |
| 2024 | $3,287 +23.3% | $267,200 +25.3% |
| 2023 | $2,665 +12.9% | $213,200 +12.9% |
| 2022 | $2,360 +15.9% | $188,800 +15.9% |
| 2021 | $2,036 +8.8% | $162,900 +8.8% |
| 2020 | $1,871 +3.9% | $149,700 +3.9% |
| 2019 | $1,801 -1.3% | $144,100 -1.3% |
| 2018 | $1,825 +11.1% | $146,000 +2.2% |
| 2017 | $1,643 | $142,900 +9.3% |
| 2016 | $1,643 +10.1% | $130,800 |
| 2015 | $1,493 | $130,800 |
| 2014 | $1,493 | $130,800 |
| 2013 | -- | $130,800 |
| 2012 | -- | $130,800 -12.6% |
| 2011 | -- | $149,700 -3.7% |
| 2010 | -- | $155,400 -2.4% |
| 2009 | -- | $159,200 +11.9% |
| 2008 | -- | $142,300 +2.2% |
| 2007 | -- | $139,300 +16.8% |
| 2006 | -- | $119,300 +38.2% |
| 2005 | -- | $86,300 +7.2% |
| 2004 | -- | $80,500 +13.9% |
| 2003 | -- | $70,700 +3.1% |
| 2002 | -- | $68,600 +1.9% |
| 2001 | -- | $67,300 +0% |
| 2000 | -- | $67,290 |
Find assessor info on the county website
Monthly payment
Est. payment
Payment breakdown
Explore the cost of this home by adjusting the details. Changes won't be saved.Climate risks
Neighborhood: Brandon Place
Nearby schools
Schools provided by the listing agent
- Elementary: Sherwood Forest Elementary
- Middle: Norview Middle
- High: Norview
Source: REIN Inc.. This data may not be complete. We recommend contacting the local school district to confirm school assignments for this home.
Similar homes
- $325,0003 bd2 ba1.3k sqft3429 W Bonner Dr, Norfolk, VA 23513For Sale
 MLS ID #10657901, Jaima Botterbush. REIN Inc.
 - $350,0004 bd2 ba1.8k sqft4875 Texas Ave, Norfolk, VA 23513For Sale
 MLS ID #10656971, Kayla Borah. REIN Inc.
 - $335,0004 bd1 ba1.5k sqft3512 S Warwick Cir, Norfolk, VA 23513For Sale
 MLS ID #10653804, Danielle Rosetti Lopez. REIN Inc.
 - $335,0003 bd2 ba1.4k sqft5212 Kennebeck Ave, Norfolk, VA 23513For Sale
 MLS ID #10653569, Tawni Walker. REIN Inc.
