Built in 2003, this clean 3-bedroom, 2.5-bath detached home offers 1,752 square feet of comfortable living space and an opportunity to make it your own. The functional two-story layout features a welcoming foyer, living area with fireplace, breakfast area, pantry, and a spacious primary suite with a walk-in closet, private bath, and jetted tub. Outside, enjoy a fenced backyard and deck with room for relaxing or entertaining. An attached one-car garage and multi-car driveway provide convenient parking and storage. Centrally located near military bases, interstates, shopping, dining, and everyday conveniences, with no HOA. To be sold AS-IS. Seller to make no repairs. In good condition but needs a few repairs.
For sale
Price cut: $14.9K (10/30)
$265,000
969 Avenue E, Norfolk, VA 23513
3beds
1,752sqft
Single Family Residence
Built in 2003
-- sqft lot
$266,500 Zestimate®
$151/sqft
$-- HOA
What's special
Private bathFenced backyardAttached one-car garageFunctional two-story layoutWelcoming foyerBreakfast areaJetted tub
- 94 days
- 713
- 87
Zillow last checked:
Listing updated:
Listed by:
Lisa Martin,
Judy Boone Realty Inc. 757-587-2800
Source: REIN Inc.,MLS#: 10649328
Facts & features
Interior
Bedrooms & bathrooms
- Bedrooms: 3
- Bathrooms: 3
- Full bathrooms: 2
- 1/2 bathrooms: 1
Rooms
- Room types: Attic, Breakfast Area, PBR with Bath
Heating
- Heat Pump
Cooling
- Central Air, Heat Pump
Appliances
- Included: Dishwasher, Disposal, Electric Range, Electric Water Heater
- Laundry: Dryer Hookup, Washer Hookup
Features
- Walk-In Closet(s), Entrance Foyer, Pantry
- Flooring: Carpet, Ceramic Tile, Vinyl
- Basement: Crawl Space
- Number of fireplaces: 1
Interior area
- Total interior livable area: 1,752 sqft
Property
Parking
- Total spaces: 1
- Parking features: Garage Att 1 Car, Driveway, On Street
- Attached garage spaces: 1
- Has uncovered spaces: Yes
Features
- Stories: 2
- Patio & porch: Porch
- Pool features: None
- Has spa: Yes
- Spa features: Bath
- Fencing: Back Yard,Wood,Fenced
- Waterfront features: Not Waterfront
Details
- Parcel number: 61088600
Construction
Type & style
- Home type: SingleFamily
- Architectural style: Traditional
- Property subtype: Single Family Residence
Materials
- Vinyl Siding
- Roof: Asphalt Shingle
Condition
- New construction: No
- Year built: 2003
Utilities & green energy
- Sewer: City/County
- Water: City/County
- Utilities for property: Cable Hookup
Community & HOA
Community
- Subdivision: Oakwood Park
HOA
- Has HOA: No
Location
- Region: Norfolk
Financial & listing details
- Price per square foot: $151/sqft
- Tax assessed value: $269,600
- Annual tax amount: $3,316
- Date on market: 8/14/2026
Estimated market value
$266,500
$253,000 - $280,000
$2,496/mo
Price history
Price history is unavailable.
Public tax history
| Year | Property taxes | Tax assessment |
|---|---|---|
| 2025 | $3,316 +7.4% | $269,600 +7.4% |
| 2024 | $3,089 +0.4% | $251,100 +2.1% |
| 2023 | $3,075 +2.1% | $246,000 +2.1% |
| 2022 | $3,013 +12.2% | $241,000 +12.2% |
| 2021 | $2,684 +4.8% | $214,700 +4.8% |
| 2020 | $2,561 +0.7% | $204,900 +0.7% |
| 2019 | $2,543 +7.6% | $203,400 +7.6% |
| 2018 | $2,364 +11.5% | $189,100 +0.9% |
| 2017 | $2,119 | $187,500 +4.7% |
| 2016 | $2,119 +3% | $179,000 |
| 2015 | $2,059 | $179,000 |
| 2014 | $2,059 | $179,000 |
| 2013 | -- | $179,000 |
| 2012 | -- | $179,000 |
| 2011 | -- | $179,000 -5.6% |
| 2010 | -- | $189,600 |
| 2009 | -- | $189,600 |
| 2008 | -- | $189,600 |
| 2007 | -- | $189,600 +19.8% |
| 2006 | -- | $158,300 +22.9% |
| 2005 | -- | $128,800 +17.2% |
| 2004 | -- | $109,900 -9.2% |
| 2003 | -- | $121,000 +1357.8% |
| 2002 | -- | $8,300 +3.8% |
| 2001 | -- | $8,000 -0.1% |
| 2000 | -- | $8,010 |
Find assessor info on the county website
Monthly payment
Est. payment
Payment breakdown
Explore the cost of this home by adjusting the details. Changes won't be saved.Climate risks
Neighborhood: Oakwood
Nearby schools
Schools provided by the listing agent
- Elementary: Norview Elementary
- Middle: Norview Middle
- High: Norview
Source: REIN Inc.. This data may not be complete. We recommend contacting the local school district to confirm school assignments for this home.
Similar homes
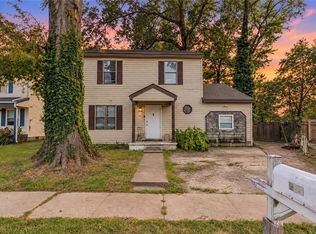
- $287,0004 bd3 ba1.4k sqft961 Avenue J, Norfolk, VA 23513For Sale
 MLS ID #10656880, Matthew Moubray. REIN Inc.
- $269,9003 bd1 ba1.2k sqft230 Bradford Ave, Norfolk, VA 23505For Sale
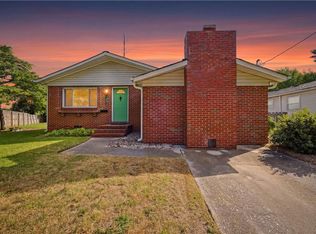 MLS ID #10648291, Stacy Potts. REIN Inc.
- $325,0003 bd2 ba1.5k sqft2403 Kennon Ave, Norfolk, VA 23513For Sale
 MLS ID #10649156, Dennis Lemley. REIN Inc.
- $335,0003 bd2 ba1.6k sqft6366 Partridge St, Norfolk, VA 23513For Sale
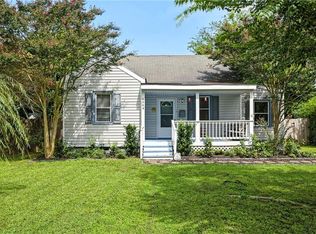 MLS ID #10652056, Edgar Munoz. REIN Inc.
