Bring your vision to 920 Godwin Ave! This 4 bedroom, 2 bath Chesapeake home offers the space, layout, and potential to create something truly your own. With two levels of living space, generously sized rooms, and a spacious lot with a detached garage, there is plenty of room to work with. This home is a great opportunity for a buyer looking to add their personal touch, take on a renovation project, or build equity through improvements over time. The existing character provides a starting point, while the flexible layout offers plenty of possibilities for reimagining the space. Conveniently located near shopping, dining, schools, and major roadways, this property combines opportunity with an established Chesapeake location. If you've been looking for a home where you can see the potential and make it your own, this one is worth a look.
For sale
$255,000
920 Godwin Ave, Chesapeake, VA 23324
4beds
1,816sqft
Single Family Residence
Built in 1949
6,926 Square Feet Lot
$256,700 Zestimate®
$140/sqft
$-- HOA
What's special
Detached garageSpacious lotFlexible layoutExisting characterGenerously sized rooms
- 16 hours
- 364
- 34
Zillow last checked:
Listing updated:
Listed by:
Ashley Blake,
Own Real Estate LLC 757-354-4080
Source: REIN Inc.,MLS#: 10653962
Facts & features
Interior
Bedrooms & bathrooms
- Bedrooms: 4
- Bathrooms: 2
- Full bathrooms: 2
Rooms
- Room types: 1st Floor BR, Utility Room
Heating
- Electric
Cooling
- Central Air
Appliances
- Included: Dryer, Microwave, Range, Refrigerator, Washer, Electric Water Heater
- Laundry: Dryer Hookup, Washer Hookup
Features
- Flooring: Carpet, Laminate/LVP
- Basement: Crawl Space
- Has fireplace: No
- Common walls with other units/homes: Corner Unit,No Common Walls
Interior area
- Total interior livable area: 1,816 sqft
Property
Parking
- Total spaces: 1
- Parking features: Garage Att 1 Car, On Street
- Attached garage spaces: 1
- Has uncovered spaces: Yes
Features
- Levels: Two
- Stories: 2
- Patio & porch: Porch
- Pool features: None
- Fencing: Back Yard,Chain Link,Wood,Fenced
- Waterfront features: Not Waterfront
Lot
- Size: 6,926 Square Feet
Details
- Parcel number: 1510000000800
- Zoning: RSFA1
Construction
Type & style
- Home type: SingleFamily
- Architectural style: Traditional
- Property subtype: Single Family Residence
Materials
- Vinyl Siding
- Roof: Asphalt Shingle
Condition
- New construction: No
- Year built: 1949
Utilities & green energy
- Sewer: City/County
- Water: City/County
Community & HOA
Community
- Subdivision: Raleigh Heights
HOA
- Has HOA: No
Location
- Region: Chesapeake
Financial & listing details
- Price per square foot: $140/sqft
- Tax assessed value: $277,900
- Annual tax amount: $2,807
- Date on market: 9/17/2026
Estimated market value
$256,700
$244,000 - $270,000
$1,950/mo
Price history
Price history is unavailable.
Public tax history
| Year | Property taxes | Tax assessment |
|---|---|---|
| 2025 | $2,807 +7.3% | $277,900 +7.3% |
| 2024 | $2,615 +13.7% | $258,900 +13.7% |
| 2023 | $2,300 +0.4% | $227,700 +4.4% |
| 2022 | $2,291 +14.6% | $218,200 +14.6% |
| 2021 | $1,999 | $190,400 +3.5% |
| 2020 | -- | $183,900 +2.1% |
| 2019 | $1,892 +17.8% | $180,200 +17.8% |
| 2018 | $1,607 +1.2% | $153,000 +1.2% |
| 2017 | $1,588 | $151,200 |
| 2016 | $1,588 | $151,200 |
| 2015 | $1,588 | $151,200 |
| 2014 | $1,588 +0.5% | $151,200 +0.5% |
| 2013 | $1,580 | $150,500 |
| 2012 | $1,580 -3.2% | $150,500 -3.2% |
| 2011 | $1,633 +3.1% | $155,500 +3.1% |
| 2010 | $1,583 -7% | $150,800 -7% |
| 2009 | $1,702 +1.8% | $162,100 +1.8% |
| 2008 | $1,673 +7.7% | $159,300 +8.7% |
| 2007 | $1,553 +14.4% | $146,500 +19.8% |
| 2006 | $1,358 +31.4% | $122,300 +51.5% |
| 2004 | $1,033 +9.2% | $80,700 +9.2% |
| 2003 | $946 +6% | $73,900 +6% |
| 2002 | $892 +8.1% | $69,700 +8.1% |
| 2001 | $826 | $64,500 |
Find assessor info on the county website
Monthly payment
Est. payment
Payment breakdown
Explore the cost of this home by adjusting the details. Changes won't be saved.Climate risks
Neighborhood: South Norfolk
Nearby schools
Schools provided by the listing agent
- Elementary: Portlock Primary
- Middle: Oscar Smith Middle
- High: Oscar Smith
Source: REIN Inc.. This data may not be complete. We recommend contacting the local school district to confirm school assignments for this home.
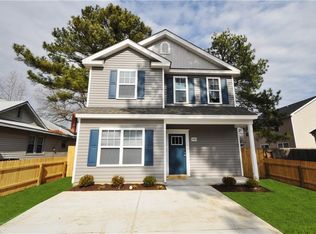
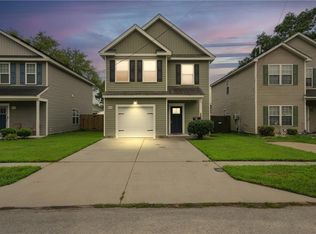
Similar homes
- $252,0004 bd2 ba1.6k sqft1307 Perry St, Chesapeake, VA 23324For Sale
 MLS ID #10653579, Jonathan Melvin. REIN Inc.
 - $239,0004 bd3 ba1.8k sqft164 Whitlock Ct, Chesapeake, VA 23324For Sale
 MLS ID #2623636, Joyce Cooper, Cooper Realty Group LLC. CVRMLS
 - $--4 bd2 ba1.5k sqft1415 Kay Ave, Chesapeake, VA 23324AuctionServiceLink Auction
- $264,9994 bd2 ba1.4k sqft1104 Wright Ave, Chesapeake, VA 23324For Sale
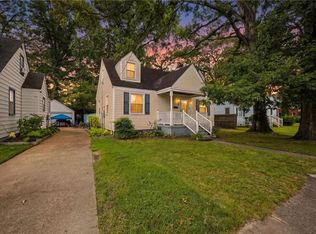 MLS ID #10647150, Ronald Sawyer. REIN Inc.
 - $231,7504 bd2 ba1.4k sqft9 Prospect Pkwy, Portsmouth, VA 23702For Sale
 MLS ID #VAPM2000052, Tony Hareras, Samson Properties. Bright MLS
