Welcome home to this well-maintained 4-bedroom, 1.5-bath ranch in the heart of Chesapeake! This move-in ready home offers a updated bathroom, replacement windows, and an inviting layout perfect for everyday living. Major updates include HVAC approximately 5 years old, crawlspace repairs completed within the last 5 years, updated appliances. Enjoy the spacious fenced backyard featuring a deck added in 2021 and a detached 12’ x 24’ garage/workshop, ideal for hobbies, storage, or a home workshop. Conveniently located near shopping, dining, schools, and major interstates, this home is ready for its next owner. Don’t miss this opportunity—schedule your private showing today!
For sale
Price cut: $10K (9/21)
$304,999
340 Gracie Rd, Chesapeake, VA 23325
4beds
1,740sqft
Single Family Residence
Built in 1966
7,405 Square Feet Lot
$306,100 Zestimate®
$175/sqft
$-- HOA
What's special
Updated bathroomSpacious fenced backyardInviting layoutReplacement windowsUpdated appliances
- 39 days
- 608
- 20
Likely to sell faster than
Zillow last checked:
Listing updated:
Listed by:
Ronald Sawyer,
RE/MAX Prime 757-447-2877,
Heather Ramey,
RE/MAX Prime
Source: REIN Inc.,MLS#: 10649849
Facts & features
Interior
Bedrooms & bathrooms
- Bedrooms: 4
- Bathrooms: 2
- Full bathrooms: 1
- 1/2 bathrooms: 1
Rooms
- Room types: 1st Floor BR, 1st Floor Primary BR, Attic, Breakfast Area
Primary bedroom
- Level: First
Heating
- Forced Air, Heat Pump
Cooling
- Central Air, Heat Pump
Appliances
- Included: Dishwasher, Disposal, Microwave, Electric Range, Refrigerator, Electric Water Heater
- Laundry: Dryer Hookup, Washer Hookup
Features
- Pantry
- Flooring: Carpet, Ceramic Tile, Laminate/LVP, Wood
- Basement: Crawl Space
- Has fireplace: No
Interior area
- Total interior livable area: 1,740 sqft
Property
Parking
- Total spaces: 1
- Parking features: Garage Att 1 Car, 2 Space, On Street
- Attached garage spaces: 1
- Has uncovered spaces: Yes
Features
- Levels: One
- Stories: 1
- Patio & porch: Deck, Porch
- Pool features: None
- Fencing: Back Yard,Other,Wood,Fenced
- Waterfront features: Not Waterfront
Lot
- Size: 7,405 Square Feet
Details
- Parcel number: 0122001000930
- Zoning: R8S
Construction
Type & style
- Home type: SingleFamily
- Architectural style: Ranch
- Property subtype: Single Family Residence
Materials
- Vinyl Siding
- Roof: Asphalt Shingle
Condition
- New construction: No
- Year built: 1966
Utilities & green energy
- Sewer: City/County
- Water: City/County
Community & HOA
Community
- Subdivision: Gracie Park
HOA
- Has HOA: No
Location
- Region: Chesapeake
Financial & listing details
- Price per square foot: $175/sqft
- Tax assessed value: $293,800
- Annual tax amount: $2,967
- Date on market: 8/21/2026
Estimated market value
$306,100
$291,000 - $321,000
$2,413/mo
Price history
Price history is unavailable.
Public tax history
| Year | Property taxes | Tax assessment |
|---|---|---|
| 2025 | $2,967 +8.1% | $293,800 +8.1% |
| 2024 | $2,746 +9.9% | $271,900 +9.9% |
| 2023 | $2,499 +1.8% | $247,400 +5.8% |
| 2022 | $2,455 +14.6% | $233,800 +14.6% |
| 2021 | $2,142 | $204,000 +4.4% |
| 2020 | -- | $195,400 -0.1% |
| 2019 | $2,053 +10.1% | $195,500 +3.1% |
| 2018 | $1,865 -1.8% | $189,600 +4.8% |
| 2017 | $1,899 +0% | $180,900 |
| 2016 | $1,899 | $180,900 |
| 2015 | $1,899 | $180,900 +1.9% |
| 2014 | $1,899 +3.8% | $177,600 +1.9% |
| 2013 | $1,830 +0.2% | $174,300 +0.2% |
| 2012 | $1,826 -3.3% | $173,900 -3.3% |
| 2011 | $1,889 -2.9% | $179,900 -2.9% |
| 2010 | $1,946 -2.6% | $185,300 -2.6% |
| 2009 | $1,998 -0.4% | $190,300 -0.4% |
| 2008 | $2,007 +2.5% | $191,100 +3.5% |
| 2007 | $1,957 +12.8% | $184,600 +18.1% |
| 2006 | $1,735 +26.8% | $156,300 +46.2% |
| 2004 | $1,368 +13.2% | $106,900 +13.2% |
| 2003 | $1,208 +7.3% | $94,400 +7.3% |
| 2002 | $1,126 +3.4% | $88,000 +3.4% |
| 2001 | $1,089 | $85,100 |
Find assessor info on the county website
Monthly payment
Est. payment
Payment breakdown
Explore the cost of this home by adjusting the details. Changes won't be saved.Climate risks
Neighborhood: Indian River
Nearby schools
Schools provided by the listing agent
- Elementary: Norfolk Highlands Primary
- Middle: Indian River Middle
- High: Indian River
Source: REIN Inc.. This data may not be complete. We recommend contacting the local school district to confirm school assignments for this home.
Similar homes
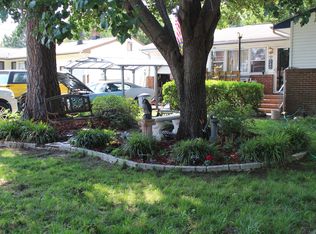
- $374,9004 bd2 ba1.3k sqft1522 Lilac Ave, Chesapeake, VA 23325For Sale
 MLS ID #10652288, Ronald Sawyer. REIN Inc.
 - $265,0003 bd2 ba1k sqft638 Milby Dr, Chesapeake, VA 23325For Sale
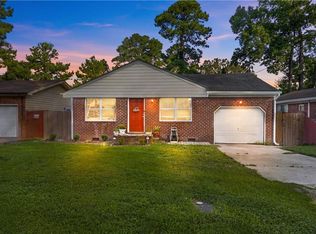 MLS ID #10653172, Matthew Salway. REIN Inc.
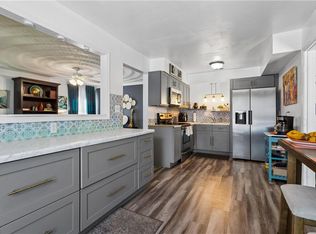
 - $337,9004 bd2 ba1.9k sqft449 Beacon Hill Cir, Norfolk, VA 23502For Sale
 MLS ID #10646603, Mellissa Hecker. REIN Inc.
 - $280,0004 bd2 ba1.6k sqft909 Fauquier St, Norfolk, VA 23523For Sale
 MLS ID #10652376, Yvonne Wright-Dunn. REIN Inc.
