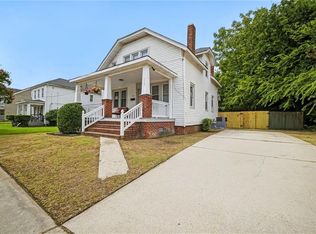
Conveniently positioned just moments away from downtown Norfolk, major military installations, and local commuter routes, this residence provides easy access to all the shopping, dining, and entertainment the Hampton Roads area has to offer. Whether you are looking for an addition to your investment portfolio or a project to make your own, this property offers incredible potential and character. Schedule a tour today to explore the possibilities awaiting you at this convenient location!
For sale
$265,000
131 Bellamy Ave, Norfolk, VA 23523
3beds
1,565sqft
Single Family Residence
Built in 1928
3,920 Square Feet Lot
$266,600 Zestimate®
$169/sqft
$-- HOA
What's special
- 10 days
- 200
- 11
Zillow last checked:
Listing updated:
Listed by:
Matthew Kimbler,
The Real Estate Group 757-942-5550
Source: REIN Inc.,MLS#: 10650827
Facts & features
Interior
Bedrooms & bathrooms
- Bedrooms: 3
- Bathrooms: 1
- Full bathrooms: 1
Heating
- Electric, Forced Air
Cooling
- Central Air
Appliances
- Included: Dishwasher, Microwave, Electric Range, Refrigerator, Gas Water Heater
- Laundry: Dryer Hookup, Washer Hookup
Features
- Ceiling Fan(s)
- Flooring: Carpet, Wood
- Has basement: Yes
- Number of fireplaces: 1
Interior area
- Total interior livable area: 1,565 sqft
Property
Parking
- Parking features: On Street
- Has uncovered spaces: Yes
Features
- Stories: 2
- Pool features: None
- Fencing: Back Yard,Fenced
- Waterfront features: Not Waterfront
Lot
- Size: 3,920 Square Feet
Details
- Parcel number: 61503200
- Zoning: R-8
Construction
Type & style
- Home type: SingleFamily
- Architectural style: Cape Cod,Traditional
- Property subtype: Single Family Residence
Materials
- Vinyl Siding
- Foundation: Basement
- Roof: Asphalt Shingle
Condition
- New construction: No
- Year built: 1928
Utilities & green energy
- Sewer: City/County
- Water: City/County
Community & HOA
Community
- Security: Security System
- Subdivision: Berkley
HOA
- Has HOA: No
Location
- Region: Norfolk
Financial & listing details
- Price per square foot: $169/sqft
- Tax assessed value: $228,000
- Annual tax amount: $2,804
- Date on market: 8/25/2026
Estimated market value
$266,600
$253,000 - $280,000
$1,618/mo
Price history
Price history is unavailable.
Public tax history
| Year | Property taxes | Tax assessment |
|---|---|---|
| 2025 | $2,804 +3.9% | $228,000 +3.9% |
| 2024 | $2,700 +12.7% | $219,500 +14.5% |
| 2023 | $2,396 +11.3% | $191,700 +11.3% |
| 2022 | $2,154 +28.6% | $172,300 +28.6% |
| 2021 | $1,675 +1.6% | $134,000 +1.6% |
| 2020 | $1,649 +3.7% | $131,900 +3.7% |
| 2019 | $1,590 +6% | $127,200 +6% |
| 2018 | $1,500 +7.4% | $120,000 -1.2% |
| 2017 | $1,396 | $121,400 -7.5% |
| 2016 | $1,396 -3.3% | $131,300 |
| 2015 | $1,443 | $131,300 |
| 2014 | $1,443 | $131,300 |
| 2013 | -- | $131,300 |
| 2012 | -- | $131,300 -3.7% |
| 2011 | -- | $136,400 -2.3% |
| 2010 | -- | $139,600 -4.3% |
| 2009 | -- | $145,800 +1.7% |
| 2008 | -- | $143,400 +6.2% |
| 2007 | -- | $135,000 +14.1% |
| 2006 | -- | $118,300 +17.5% |
| 2005 | -- | $100,700 +4.7% |
| 2004 | -- | $96,200 +151.8% |
| 2003 | -- | $38,200 +2.4% |
| 2002 | -- | $37,300 +12% |
| 2001 | -- | $33,300 -0.1% |
| 2000 | -- | $33,320 |
Find assessor info on the county website
Monthly payment
Est. payment
Payment breakdown
Explore the cost of this home by adjusting the details. Changes won't be saved.Climate risks
Neighborhood: Beacon Light
Nearby schools
Schools provided by the listing agent
- Elementary: St. Helena Elementary
- Middle: Lake Taylor School
- High: Lake Taylor
Source: REIN Inc.. This data may not be complete. We recommend contacting the local school district to confirm school assignments for this home.
Similar homes
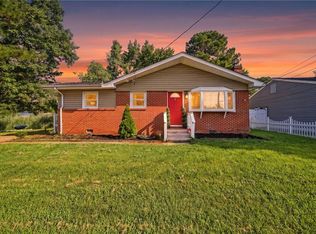
- $309,9003 bd2 ba1.7k sqft1149 Wilson Rd, Norfolk, VA 23523For Sale
 MLS ID #10651329, Deanna Jones. REIN Inc.
 - $250,0003 bd3 ba1.5k sqft962 Maltby Ave, Norfolk, VA 23504For Sale
 MLS ID #10651121, Nancy Barlow. REIN Inc.
 - $240,0003 bd2 ba1.7k sqft2424 West Ave, Norfolk, VA 23504For Sale
 MLS ID #10650887, Ronald Sawyer. REIN Inc.
 - $275,0003 bd2 ba1.2k sqft3500 Orange St, Norfolk, VA 23513For Sale
 MLS ID #10648546, Amy Pierce. REIN Inc.
