Discover the perfect blend of historic charm, modern updates, and everyday comfort in this inviting Norfolk home brimming with character! A welcoming front porch sets the stage for cozy mornings and evenings, while inside, abundant natural light and beautiful bamboo wood floors create a warm, inviting atmosphere. The spacious living room flows seamlessly into the formal dining room and kitchen, featuring a gas stove, stainless steel appliances, a newer refrigerator (2026), and space for a cozy breakfast nook. The dining room offers convenient access to the laundry room with new vinyl flooring and the backyard. Upstairs, three generously sized bedrooms and a full bathroom provide comfortable retreats. Thoughtful improvements include a new roof (2024), water heater (2025), updated upstairs ductwork (2023), fresh interior paint throughout, and newly added ceiling fans in all bedrooms and the living room. An attached one-car garage adds valuable parking and storage. Ideally located near I-64, military bases, Norfolk Botanical garden, and downtown Norfolk's vibrant shopping, dining, and entertainment, this home delivers the perfect balance of timeless character and modern convenience. Rich in charm, thoughtfully refreshed, and ready for its next chapter - schedule a tour today, you'll be glad you did!
For sale
$255,000
3418 Lens Ave, Norfolk, VA 23509
3beds
1,368sqft
Single Family Residence
Built in 1911
3,049 Square Feet Lot
$255,600 Zestimate®
$186/sqft
$-- HOA
What's special
Fresh interior paint throughoutAttached one-car garageThree generously sized bedroomsWelcoming front porchAbundant natural lightFormal dining roomBeautiful bamboo wood floors
- 9 days
- 282
- 44
Likely to sell faster than
Zillow last checked:
Listing updated:
Listed by:
Paul Gitlin,
Redfin Corporation 703-665-6665
Source: REIN Inc.,MLS#: 10659542
Facts & features
Interior
Bedrooms & bathrooms
- Bedrooms: 3
- Bathrooms: 1
- Full bathrooms: 1
Rooms
- Room types: Utility Room
Heating
- Forced Air, Natural Gas
Cooling
- Central Air
Appliances
- Included: Dishwasher, Dryer, Gas Range, Refrigerator, Washer, Gas Water Heater
Features
- Ceiling Fan(s)
- Flooring: Bamboo, Vinyl
- Basement: Crawl Space
- Attic: Scuttle
- Has fireplace: No
- Common walls with other units/homes: No Common Walls
Interior area
- Total interior livable area: 1,368 sqft
Property
Parking
- Total spaces: 1
- Parking features: Garage Att 1 Car, Driveway, On Street
- Attached garage spaces: 1
- Has uncovered spaces: Yes
Accessibility
- Accessibility features: Main Floor Laundry
Features
- Levels: Two
- Stories: 2
- Patio & porch: Porch
- Pool features: None
- Fencing: Back Yard,Privacy,Wood,Fenced
- Waterfront features: Not Waterfront
Lot
- Size: 3,049 Square Feet
- Features: Corner
Details
- Parcel number: 38658000
- Zoning: R-8
Construction
Type & style
- Home type: SingleFamily
- Architectural style: Traditional
- Property subtype: Single Family Residence
Materials
- Asbestos
- Roof: Asphalt Shingle
Condition
- New construction: No
- Year built: 1911
Utilities & green energy
- Sewer: City/County
- Water: City/County
Community & HOA
Community
- Subdivision: Fairmount Park - 078
HOA
- Has HOA: No
Location
- Region: Norfolk
Financial & listing details
- Price per square foot: $186/sqft
- Tax assessed value: $179,900
- Annual tax amount: $2,339
- Date on market: 10/28/2026
Estimated market value
$255,600
$243,000 - $268,000
$2,036/mo
Price history
Price history is unavailable.
Public tax history
| Year | Property taxes | Tax assessment |
|---|---|---|
| 2025 | $2,213 +2.2% | $179,900 +2.2% |
| 2024 | $2,166 +4.3% | $176,100 +6% |
| 2023 | $2,078 +33.3% | $166,200 +33.3% |
| 2022 | $1,559 +13.4% | $124,700 +13.4% |
| 2021 | $1,375 +7.6% | $110,000 +7.6% |
| 2020 | $1,278 +2% | $102,200 +2% |
| 2019 | $1,253 +9.3% | $100,200 +9.3% |
| 2018 | $1,146 +10.4% | $91,700 +1.6% |
| 2017 | $1,038 | $90,300 -1.8% |
| 2016 | $1,038 -0.9% | $92,000 |
| 2015 | $1,048 | $92,000 |
| 2014 | $1,048 | $92,000 |
| 2013 | -- | $92,000 |
| 2012 | -- | $92,000 -1.5% |
| 2011 | -- | $93,400 |
| 2010 | -- | $93,400 |
| 2009 | -- | $93,400 |
| 2008 | -- | $93,400 |
| 2007 | -- | $93,400 +24.7% |
| 2006 | -- | $74,900 +23.6% |
| 2005 | -- | $60,600 +11% |
| 2004 | -- | $54,600 |
| 2003 | -- | $54,600 +13.3% |
| 2002 | -- | $48,200 |
| 2001 | -- | $48,200 +0.1% |
| 2000 | -- | $48,170 |
Find assessor info on the county website
Monthly payment
Est. payment
Payment breakdown
Explore the cost of this home by adjusting the details. Changes won't be saved.Climate risks
Neighborhood: Fairmount Park
Nearby schools
Schools provided by the listing agent
- Elementary: Willard Model Elementary
- Middle: Norview Middle
- High: Maury
Source: REIN Inc.. This data may not be complete. We recommend contacting the local school district to confirm school assignments for this home.
Similar homes
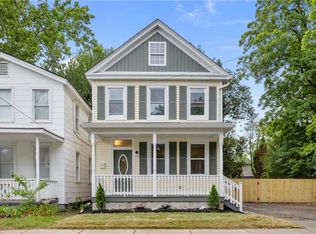
- $260,0003 bd3 ba1.4k sqft2614 Keller Ave, Norfolk, VA 23509For Sale
 MLS ID #10657767, Elizabeth DeVault. REIN Inc.
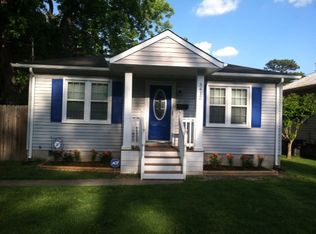
- $270,0003 bd2 ba1.1k sqft3308 Lyons Ave, Norfolk, VA 23509For Sale
 MLS ID #10658686, Janice Crow. REIN Inc.
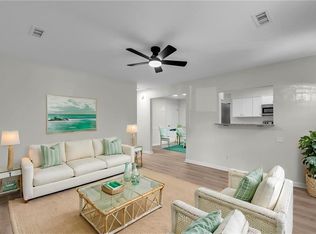
- $294,9003 bd2 ba1.1k sqft2931 Peronne Ave, Norfolk, VA 23509For Sale
 MLS ID #10660613, Conner Walters. REIN Inc.
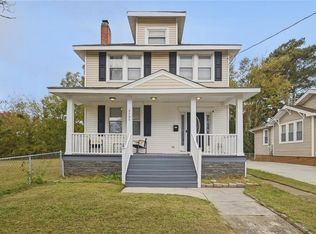
- $310,0003 bd3 ba1.5k sqft2505 Harrell Ave, Norfolk, VA 23509For Sale
 MLS ID #10660992, Trey Hughes. REIN Inc.
