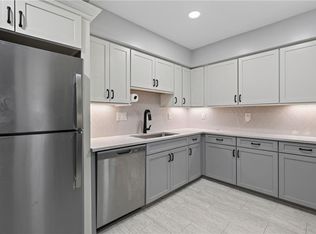
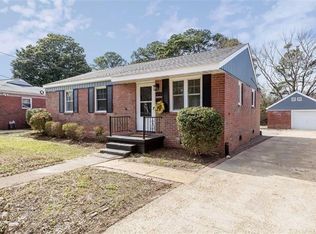
Single level living awaits in this tastefully updated ranch on a large culdesac lot. No through traffic as it's the last house on the street with awesome privacy. You'll love all of the cosmetic updates including knock out kitchen with full appliance package, built in pantry cabinets, and attractive stone countertops. New flooring and paint, updated baths, a large detached garage, so much more. New HVAC Aug '26! Convenient to area bases and interstates. Welcome home! Some virtual staging used in images.
For sale
Price increase: $12.9K (8/26)
$309,900
2052 Atwater Cir, Norfolk, VA 23509
4beds
1,375sqft
Single Family Residence
Built in 1953
10,018 Square Feet Lot
$312,600 Zestimate®
$225/sqft
$-- HOA
What's special
Large detached garageSingle level livingAwesome privacyTastefully updated ranchKnock out kitchenBuilt in pantry cabinetsUpdated baths
- 47 days
- 216
- 28
Zillow last checked:
Listing updated:
Listed by:
Andy Hubba,
Exit Realty Professionals 757-425-6060
Source: REIN Inc.,MLS#: 10644114
Facts & features
Interior
Bedrooms & bathrooms
- Bedrooms: 4
- Bathrooms: 2
- Full bathrooms: 2
Rooms
- Room types: 1st Floor BR, 1st Floor Primary BR, Attic, Utility Room
Primary bedroom
- Level: First
Bedroom
- Level: First
Full bathroom
- Level: First
Dining room
- Level: First
Family room
- Level: First
Kitchen
- Level: First
Living room
- Level: First
Utility room
- Level: First
Heating
- Forced Air, Natural Gas
Cooling
- Central Air
Appliances
- Included: Dishwasher, Disposal, Microwave, Electric Range, Gas Water Heater
- Laundry: Dryer Hookup, Washer Hookup
Features
- Ceiling Fan(s), Pantry
- Flooring: Carpet, Ceramic Tile, Laminate/LVP
- Basement: Crawl Space
- Number of fireplaces: 1
- Fireplace features: Wood Burning
Interior area
- Total interior livable area: 1,375 sqft
Video & virtual tour
Property
Parking
- Total spaces: 1
- Parking features: Garage Det 1 Car, Multi Car, Off Street, Driveway
- Garage spaces: 1
- Has uncovered spaces: Yes
Accessibility
- Accessibility features: Main Floor Laundry
Features
- Stories: 1
- Pool features: None
- Fencing: Back Yard,Partial,Fenced
- Has view: Yes
- View description: Trees/Woods
- Waterfront features: Not Waterfront
- Frontage length: 69
Lot
- Size: 10,018 Square Feet
- Features: Cul-De-Sac
Details
- Parcel number: 48238200
- Zoning: SF-T
Construction
Type & style
- Home type: SingleFamily
- Architectural style: Ranch
- Property subtype: Single Family Residence
Materials
- Brick, Other
- Roof: Asphalt Shingle
Condition
- Rehabilitated
- New construction: No
- Year built: 1953
Utilities & green energy
- Sewer: City/County
- Water: City/County
Community & HOA
Community
- Subdivision: Bell Farms
HOA
- Has HOA: No
Location
- Region: Norfolk
Financial & listing details
- Price per square foot: $225/sqft
- Tax assessed value: $228,900
- Annual tax amount: $2,815
- Date on market: 7/14/2026
Estimated market value
$312,600
$297,000 - $328,000
$2,220/mo
Price history
Price history is unavailable.
Public tax history
| Year | Property taxes | Tax assessment |
|---|---|---|
| 2025 | $2,815 +9.3% | $228,900 +9.3% |
| 2024 | $2,576 +1.5% | $209,400 +3.2% |
| 2023 | $2,538 +3.8% | $203,000 +3.8% |
| 2022 | $2,444 +11.9% | $195,500 +11.9% |
| 2021 | $2,184 +3.7% | $174,700 +3.7% |
| 2020 | $2,105 | $168,400 |
| 2019 | $2,105 +5.5% | $168,400 +5.5% |
| 2018 | $1,995 +12.4% | $159,600 +3.4% |
| 2017 | $1,776 | $154,400 +2.8% |
| 2016 | $1,776 -1.7% | $150,200 |
| 2015 | $1,807 | $150,200 |
| 2014 | $1,807 | $150,200 |
| 2013 | -- | $150,200 |
| 2012 | -- | $150,200 -3.9% |
| 2011 | -- | $156,300 -6.5% |
| 2010 | -- | $167,200 -4.9% |
| 2009 | -- | $175,800 |
| 2008 | -- | $175,800 +2.7% |
| 2007 | -- | $171,100 +30.2% |
| 2006 | -- | $131,400 +21.7% |
| 2005 | -- | $108,000 +9.1% |
| 2004 | -- | $99,000 +3.4% |
| 2003 | -- | $95,700 +0.1% |
| 2002 | -- | $95,600 |
| 2001 | -- | $95,600 +7.6% |
| 2000 | -- | $88,870 |
Find assessor info on the county website
Monthly payment
Est. payment
Payment breakdown
Explore the cost of this home by adjusting the details. Changes won't be saved.Climate risks
Neighborhood: Fairmount Park
Nearby schools
Schools provided by the listing agent
- Elementary: Willard Model Elementary
- Middle: Norview Middle
- High: Maury
Source: REIN Inc.. This data may not be complete. We recommend contacting the local school district to confirm school assignments for this home.
Similar homes
- $314,9003 bd2 ba1.3k sqft2721 Keller Ave, Norfolk, VA 23509For Sale
 MLS ID #10650925, Ryan Fleming. REIN Inc.
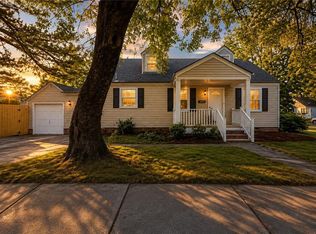
 - $322,5003 bd2 ba1.4k sqft2801 Dunkirk Ave, Norfolk, VA 23509For Sale
 MLS ID #10645289, Angela Kennedy. REIN Inc.
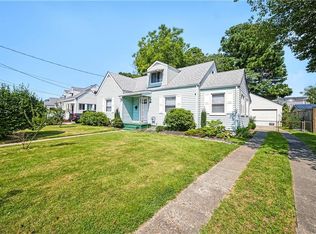
 - $299,0004 bd1 ba1.5k sqft8506 Delano St, Norfolk, VA 23503For Sale
 MLS ID #10648332, Marilyn Lipieko. REIN Inc.
 - $325,0003 bd2 ba1.4k sqft6803 Pierce St, Norfolk, VA 23513For Sale
 MLS ID #10645163, Kerry Tanner. REIN Inc.
