Welcome home to this beautifully updated ranch! Move-in ready with new flooring, fresh paint, a new roof, and HVAC replaced in 2019. The updated kitchen features white shaker cabinets, stone countertops, and stainless steel appliances, while the renovated bathrooms offer stylish tile finishes. Step outside to enjoy the concrete patio, perfect for relaxing or entertaining. One of the standout features of this property is the spacious detached garage, a handyman's dream with endless possibilities for a workshop, hobbies, storage, or projects. With its own separate entrance from another street, this versatile space offers added convenience and accessibility. So many updates and features make this home a must-see. Schedule your showing today!
For sale
$325,000
2129 Weber Ave, Chesapeake, VA 23320
3beds
1,250sqft
Single Family Residence
Built in 1976
7,405 Square Feet Lot
$325,600 Zestimate®
$260/sqft
$-- HOA
What's special
Spacious detached garageStylish tile finishesRenovated bathroomsNew flooringFresh paintNew roofStone countertops
- 7 days
- 376
- 67
Likely to sell faster than
Zillow last checked:
Listing updated:
Listed by:
Jamey Fereday,
World Class Realty 757-228-7773,
Anil Oz,
World Class Realty
Source: REIN Inc.,MLS#: 10660056
Facts & features
Interior
Bedrooms & bathrooms
- Bedrooms: 3
- Bathrooms: 2
- Full bathrooms: 2
Rooms
- Room types: 1st Floor BR, 1st Floor Primary BR, PBR with Bath
Primary bedroom
- Level: First
Heating
- Heat Pump
Cooling
- Central Air
Appliances
- Included: Dishwasher, Disposal, Microwave, Electric Range, Refrigerator, Electric Water Heater
- Laundry: Dryer Hookup, Washer Hookup
Features
- Flooring: Laminate/LVP
- Has fireplace: No
Interior area
- Total interior livable area: 1,250 sqft
Property
Parking
- Total spaces: 2
- Parking features: Garage Det 2 Car, Driveway
- Garage spaces: 2
- Has uncovered spaces: Yes
Features
- Stories: 1
- Pool features: None
- Fencing: Partial,Fenced
- Waterfront features: Not Waterfront
Lot
- Size: 7,405 Square Feet
Details
- Parcel number: 0207001002680
- Zoning: R6
Construction
Type & style
- Home type: SingleFamily
- Architectural style: Ranch
- Property subtype: Single Family Residence
Materials
- Vinyl Siding
- Foundation: Slab
- Roof: Asphalt Shingle
Condition
- New construction: No
- Year built: 1976
Utilities & green energy
- Sewer: City/County
- Water: City/County
Community & HOA
Community
- Subdivision: Norfolk Highlands
HOA
- Has HOA: No
Location
- Region: Chesapeake
Financial & listing details
- Price per square foot: $260/sqft
- Tax assessed value: $257,300
- Annual tax amount: $2,745
- Date on market: 10/30/2026
Estimated market value
$325,600
$309,000 - $342,000
$2,075/mo
Price history
Price history is unavailable.
Public tax history
| Year | Property taxes | Tax assessment |
|---|---|---|
| 2025 | $2,599 +7% | $257,300 +7% |
| 2024 | $2,429 +6.4% | $240,500 +6.4% |
| 2023 | $2,283 +3.6% | $226,000 +7.7% |
| 2022 | $2,204 +11.5% | $209,900 +11.5% |
| 2021 | $1,976 | $188,200 +7.2% |
| 2020 | -- | $175,500 +1.8% |
| 2019 | $1,810 +2.7% | $172,400 -1.1% |
| 2018 | $1,763 -3.7% | $174,300 |
| 2017 | $1,830 +2.8% | $174,300 +2.8% |
| 2016 | $1,781 +1% | $169,600 +1% |
| 2015 | $1,763 | $167,900 -1% |
| 2014 | $1,763 -1% | $169,600 |
| 2013 | $1,781 -1.6% | $169,600 -1.6% |
| 2012 | $1,809 -3.8% | $172,300 -3.8% |
| 2011 | $1,881 | $179,100 |
| 2010 | $1,881 -4.2% | $179,100 -4.2% |
| 2009 | $1,964 -3.4% | $187,000 -3.4% |
| 2008 | $2,032 +1% | $193,500 +1.9% |
| 2007 | $2,012 +7.4% | $189,800 +12.5% |
| 2006 | $1,873 +35.6% | $168,700 +56.3% |
| 2004 | $1,381 +8.2% | $107,900 +8.2% |
| 2003 | $1,276 +4.9% | $99,700 +4.9% |
| 2002 | $1,216 +6.6% | $95,000 +6.6% |
| 2001 | $1,140 | $89,100 |
Find assessor info on the county website
Monthly payment
Est. payment
Payment breakdown
Explore the cost of this home by adjusting the details. Changes won't be saved.Climate risks
Neighborhood: Indian River
Nearby schools
Schools provided by the listing agent
- Elementary: Georgetown Primary
- Middle: Indian River Middle
- High: Indian River
Source: REIN Inc.. This data may not be complete. We recommend contacting the local school district to confirm school assignments for this home.

Similar homes
- $298,0002 bd2 ba1k sqft1500 Elder Ave, Chesapeake, VA 23325For Sale
 MLS ID #10659590, Heather Meyers. REIN Inc.
- $284,9003 bd1 ba950 sqft405 Keith Ct, Chesapeake, VA 23325For Sale
 MLS ID #10660850, Kenneth Foster. REIN Inc.
- $347,9003 bd2 ba1.7k sqft1228 Laurel Ave, Chesapeake, VA 23325For Sale
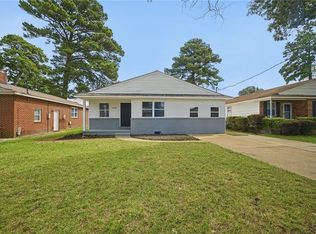 MLS ID #10654920, Imad Rayanne. REIN Inc.
- $325,0003 bd2 ba1.2k sqft5322 Arthur Cir, Norfolk, VA 23502For Sale
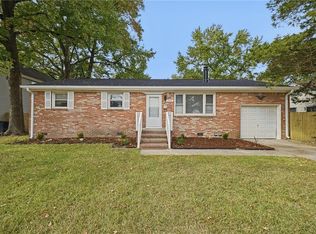 MLS ID #10660504, Jamey Fereday. REIN Inc.
