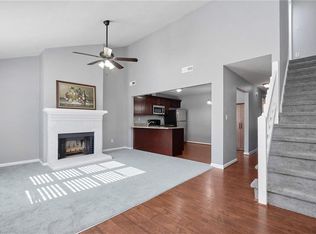
3 BEDROOM 2.0 BATH SINGLE STORY END UNIT TOWNHOME. LIVING ROOM LAMINATE WOOD FLOOR, BOOKSHELVING, LIGHTED CEILING FAN AND BRICK FIREPLACE. OPEN DINING AREA TO THE UPDATED KITCHEN, BREAKFAST BAR AREA, STAINLESS APPLIANCE PACKAGE, REFRIGERATOR, SMOOTH TOP STOVE, BUILT IN MICROWAVE/DISHWASHER, DOUBLE STAINLESS SINK. PRIMARY SUITE LIGHTED CEILING FAN AND WALK-IN CLOSET. PRIMARY BATH RAISED VANITY TUB/SHOWER. LAUNDRY AREA CABINET AND SHELVES. TWO ADDITIONAL BEDROOMS, FULL HALL BATH, TUB/SHOWER, MARBLE TOP VANITY, LVP PLANK FLOOR, MEDICINE CABINET AND OVAL MIRROR. FEATURES: NEW ROOF, NEWER PAINT AND FLOORING, DIGITAL AC THERMOSTAT, UPGRADED BLINDS, CEILING FANS, STORMDOOR, PRIVACY FENCED BACKYARD, PATIO, TREES, STORAGE SHED, SIDE BY SIDE DRIVEWAY PARKING. AVAILABLE FOR QUICK CLOSING.
For sale
$260,000
817 Wickford Dr, Chesapeake, VA 23320
3beds
1,100sqft
Single Family Residence
Built in 1986
4,356 Square Feet Lot
$261,900 Zestimate®
$236/sqft
$-- HOA
What's special
Brick fireplacePrivacy fenced backyardStorage shedCeiling fansUpgraded blindsBreakfast bar areaNew roof
- 17 days
- 1,613
- 230
Likely to sell faster than
Zillow last checked:
Listing updated:
Listed by:
Walter Sims,
North Star Real Estate Inc. 757-285-9057
Source: REIN Inc.,MLS#: 10658699
Facts & features
Interior
Bedrooms & bathrooms
- Bedrooms: 3
- Bathrooms: 2
- Full bathrooms: 2
Rooms
- Room types: 1st Floor BR, 1st Floor Primary BR, Attic, PBR with Bath, Utility Closet
Primary bedroom
- Level: First
Heating
- Natural Gas
Cooling
- Central Air
Appliances
- Included: Dishwasher, Disposal, Microwave, Electric Range, Gas Water Heater
- Laundry: Dryer Hookup, Washer Hookup
Features
- Bar, Walk-In Closet(s), Ceiling Fan(s)
- Flooring: Laminate/LVP, Vinyl
- Number of fireplaces: 1
- Fireplace features: Decorative
- Common walls with other units/homes: End Unit
Interior area
- Total interior livable area: 1,100 sqft
Property
Parking
- Parking features: Driveway, On Street
- Has uncovered spaces: Yes
Features
- Levels: One
- Stories: 1
- Patio & porch: Patio, Porch
- Pool features: None
- Fencing: Back Yard,Fenced
- Has view: Yes
- View description: Trees/Woods
- Waterfront features: Not Waterfront
Lot
- Size: 4,356 Square Feet
- Features: Corner, Wooded
Details
- Parcel number: 0367001001200
- Zoning: RTH1
Construction
Type & style
- Home type: SingleFamily
- Architectural style: Traditional
- Property subtype: Single Family Residence
- Attached to another structure: Yes
Materials
- Brick, Vinyl Siding
- Foundation: Slab
- Roof: Asphalt Shingle
Condition
- New construction: No
- Year built: 1986
Utilities & green energy
- Sewer: City/County
- Water: City/County
- Utilities for property: Cable Hookup
Community & HOA
Community
- Subdivision: Wickford
HOA
- Has HOA: No
Location
- Region: Chesapeake
Financial & listing details
- Price per square foot: $236/sqft
- Tax assessed value: $213,300
- Annual tax amount: $2,167
- Date on market: 10/29/2026
Estimated market value
$261,900
$249,000 - $275,000
$2,481/mo
Price history
Price history is unavailable.
Public tax history
| Year | Property taxes | Tax assessment |
|---|---|---|
| 2025 | $2,154 +12.6% | $213,300 +12.6% |
| 2024 | $1,914 +4.1% | $189,500 +4.1% |
| 2023 | $1,838 +11.7% | $182,000 +16.1% |
| 2022 | $1,645 +14.5% | $156,700 +14.5% |
| 2021 | $1,436 | $136,800 |
| 2020 | -- | $136,800 +10.9% |
| 2019 | $1,295 +8.3% | $123,300 +7.7% |
| 2018 | $1,195 | $114,500 +0.6% |
| 2017 | $1,195 0% | $113,800 |
| 2016 | $1,195 | $113,800 |
| 2015 | $1,195 | $113,800 -4.2% |
| 2014 | $1,195 -4% | $118,800 +0.3% |
| 2013 | $1,244 | $118,500 |
| 2012 | $1,244 -4.7% | $118,500 -4.7% |
| 2011 | $1,306 -8.8% | $124,400 -8.8% |
| 2010 | $1,432 -12.2% | $136,400 -12.2% |
| 2009 | $1,631 | $155,300 |
| 2008 | $1,631 +18.1% | $155,300 +19.2% |
| 2007 | $1,381 +17.1% | $130,300 +22.6% |
| 2006 | $1,180 +29.5% | $106,300 +49.3% |
| 2004 | $911 +13% | $71,200 +13% |
| 2003 | $806 +3.3% | $63,000 +3.3% |
| 2002 | $781 +1.7% | $61,000 +1.7% |
| 2001 | $768 | $60,000 |
Find assessor info on the county website
Monthly payment
Est. payment
Payment breakdown
Explore the cost of this home by adjusting the details. Changes won't be saved.Climate risks
Neighborhood: Greenbrier West
Nearby schools
Schools provided by the listing agent
- Elementary: Crestwood Elementary
- Middle: Crestwood Middle
- High: Oscar Smith
Source: REIN Inc.. This data may not be complete. We recommend contacting the local school district to confirm school assignments for this home.

Similar homes
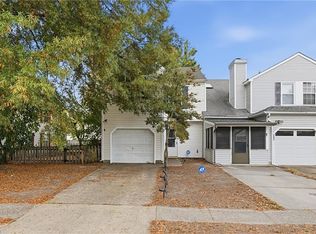
- $258,5003 bd2 ba1.1k sqft822 Wickford Dr, Chesapeake, VA 23320For Sale
 MLS ID #10658490, Danielle Sticha. REIN Inc.
- $265,0003 bd2 ba1.2k sqft1235 Damyien Arch, Chesapeake, VA 23320For Sale
 MLS ID #10661062, Andrew Christie. REIN Inc.
- $319,9003 bd3 ba1.4k sqft11 Farington Cir, Chesapeake, VA 23320For Sale
 MLS ID #10660796, Gray Ellis. REIN Inc.
- $279,9003 bd2 ba1.2k sqft1346 River Birch Run S, Chesapeake, VA 23320For Sale
 MLS ID #10645266, Eric Hovik. REIN Inc.
