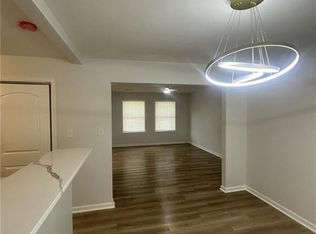
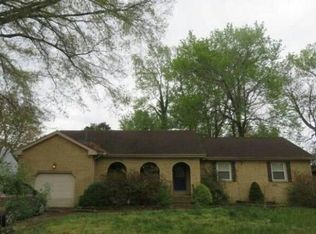
Welcome to 3019 Roundtable Drive. A charming ranch-style home in the heart of Chesapeake. This 3-bedroom, 2-bathroom home offers an open layout everyday life or entertainment. recent updates include granite countertops w/backsplash in kitchen, new Roof, HVAC-2026, Hot water Heater-2026 and fresh paint throughout home. Outside, there’s a large backyard that offers plenty of space for entertaining, gardening, or play. Conveniently located on a quiet cul-de-sac near shopping, dining, and local amenities, this home is ready to welcome you. Fence and shed convey as is. Schedule your showing today!
For sale
$360,000
3019 Roundtable Dr, Chesapeake, VA 23323
3beds
1,842sqft
Single Family Residence
Built in 1984
0.27 Acres Lot
$277,400 Zestimate®
$195/sqft
$-- HOA
What's special
Charming ranch-style homeFresh paint throughout home
- 10 hours
- 74
- 5
Zillow last checked:
Listing updated:
Listed by:
Phillip Davis,
Keller Williams Realty Twn Ctr 757-499-5911
Source: REIN Inc.,MLS#: 10657719
Facts & features
Interior
Bedrooms & bathrooms
- Bedrooms: 3
- Bathrooms: 2
- Full bathrooms: 2
Rooms
- Room types: 1st Floor BR, 1st Floor Primary BR, Spare Room
Primary bedroom
- Level: First
Bedroom
- Level: First
Full bathroom
- Level: First
Dining room
- Level: First
Great room
- Level: First
Kitchen
- Level: First
Living room
- Level: First
Heating
- Forced Air
Cooling
- Central Air
Appliances
- Included: Dishwasher, Microwave, Electric Range, Refrigerator, Electric Water Heater
- Laundry: Dryer Hookup, Washer Hookup
Features
- Ceiling Fan(s)
- Flooring: Ceramic Tile, Laminate/LVP
- Windows: Skylight(s)
- Has fireplace: No
- Common walls with other units/homes: No Common Walls
Interior area
- Total interior livable area: 1,842 sqft
Property
Parking
- Total spaces: 2
- Parking features: 2 Space, Off Street, Driveway, On Street
- Has uncovered spaces: Yes
Features
- Levels: One
- Stories: 1
- Patio & porch: Porch, Screened Porch
- Pool features: None
- Fencing: Back Yard,Fenced
- Waterfront features: Not Waterfront
Lot
- Size: 0.27 Acres
- Features: Cul-De-Sac
Details
- Parcel number: 0241008010240
- Zoning: R8S
Construction
Type & style
- Home type: SingleFamily
- Architectural style: Ranch
- Property subtype: Single Family Residence
Materials
- Vinyl Siding
- Foundation: Slab
- Roof: Asphalt Shingle
Condition
- New construction: No
- Year built: 1984
Utilities & green energy
- Sewer: City/County
- Water: City/County
Community & HOA
Community
- Subdivision: Camelot - 016
HOA
- Has HOA: No
- Amenities included: Playground
Location
- Region: Chesapeake
Financial & listing details
- Price per square foot: $195/sqft
- Tax assessed value: $313,400
- Annual tax amount: $3,165
- Date on market: 10/15/2026
Estimated market value
$277,400
$264,000 - $291,000
$2,392/mo
Price history
Price history is unavailable.
Public tax history
| Year | Property taxes | Tax assessment |
|---|---|---|
| 2025 | $3,165 +2.7% | $313,400 +2.7% |
| 2024 | $3,083 +7.7% | $305,200 +7.7% |
| 2023 | $2,861 +1.3% | $283,300 +5.3% |
| 2022 | $2,826 +14.7% | $269,100 +14.7% |
| 2021 | $2,463 | $234,600 +3.2% |
| 2020 | -- | $227,400 +3.9% |
| 2019 | $2,298 +10.3% | $218,900 +10.3% |
| 2018 | $2,083 +2.6% | $198,400 +2.6% |
| 2017 | $2,030 +0% | $193,300 |
| 2016 | $2,030 | $193,300 |
| 2015 | $2,030 | $193,300 |
| 2014 | $2,030 +2.1% | $193,300 +2.1% |
| 2013 | $1,989 | $189,400 |
| 2012 | $1,989 -5% | $189,400 -5% |
| 2011 | $2,094 -5% | $199,400 -5% |
| 2010 | $2,204 -5.2% | $209,900 -5.2% |
| 2009 | $2,325 | $221,400 |
| 2008 | $2,325 +3.9% | $221,400 +4.9% |
| 2007 | $2,238 +10.3% | $211,100 +15.5% |
| 2006 | $2,028 +30.7% | $182,700 +50.7% |
| 2004 | $1,551 +8.2% | $121,200 +8.2% |
| 2003 | $1,434 +12.1% | $112,000 +12.1% |
| 2002 | $1,279 +7.8% | $99,900 +7.8% |
| 2001 | $1,187 | $92,700 |
Find assessor info on the county website
Monthly payment
Est. payment
Payment breakdown
Explore the cost of this home by adjusting the details. Changes won't be saved.Climate risks
Neighborhood: Deep Creek North
Nearby schools
Schools provided by the listing agent
- Elementary: Camelot Elementary
- Middle: Hugo A. Owens Middle
- High: Deep Creek
Source: REIN Inc.. This data may not be complete. We recommend contacting the local school district to confirm school assignments for this home.
- $326,600-- bd2 ba1.5k sqft3017 Roundtable Dr, Chesapeake, VA 23323Off Market
- $379,6004 bd3 ba2.1k sqft3010 Tournament Dr, Chesapeake, VA 23323Off Market
- $390,8003 bd2 ba2.7k sqft3021 Roundtable Dr, Chesapeake, VA 23323Off Market
- $321,6003 bd2 ba1.2k sqft3008 Tournament Dr, Chesapeake, VA 23323Off Market
Similar homes
- $383,5004 bd2 ba1.7k sqft2941 Guenevere Dr, Chesapeake, VA 23323For Sale
 MLS ID #10657925, Adriana Melendez. REIN Inc.
 - $348,5004 bd2 ba1.3k sqft1205 Aaron Ct, Chesapeake, VA 23323For Sale
 MLS ID #10653794, Marcella Montagna. REIN Inc.
 - $--3 bd1 ba1.3k sqft4021 Woodland Dr, Chesapeake, VA 23321Auction
 Auction.com 2
 - $--4 bd4 ba2.3k sqft1421 Bayberry Pl, Chesapeake, VA 23320Auction
 Auction.com 2
 - $338,0004 bd2 ba1.9k sqft744 Cason Ln, Virginia Beach, VA 23462Auction
 MLS ID #VAVB2000740, Dana Rowell, RealHome Services and Solutions, Inc.. Bright MLS
