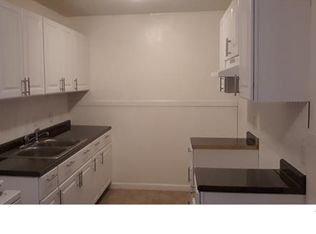
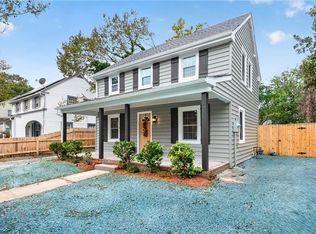
A fresh start, a fresh look, and a value that’s hard to ignore! Welcome to 1523 Manson Street, where nearly everything has been refreshed, replaced, or reimagined! This beautifully remodeled 3-bedroom, 2-full-bath home delivers an excellent combination of modern finishes, comfortable living, and exceptional value. Enter to discover an inviting open-concept kitchen and living area designed for everyday comfort and effortless entertaining. The thoughtful layout features one bedroom on the main level and two additional bedrooms upstairs. Enjoy brand-new appliances, a NEW roof, NEW windows, NEW water heater, stylish LVP flooring, and cozy carpeting in the bedrooms. Outside, a fully fenced backyard offers room to relax, entertain, or simply enjoy the outdoors. Finding a home with this many upgrades at such an attractive price isn’t easy. Don’t miss your opportunity to make it yours!
For sale
$279,900
1523 Manson St, Norfolk, VA 23523
3beds
1,325sqft
Single Family Residence
Built in 1905
-- sqft lot
$-- Zestimate®
$211/sqft
$-- HOA
What's special
Fully fenced backyardModern finishesStylish lvp flooringThoughtful layoutNew windowsNew roofBrand-new appliances
- 2 days
- 185
- 41
Zillow last checked:
Listing updated:
Listed by:
Alexis Currie,
Long & Foster Real Estate Inc. 757-428-4600
Source: REIN Inc.,MLS#: 10657606
Facts & features
Interior
Bedrooms & bathrooms
- Bedrooms: 3
- Bathrooms: 2
- Full bathrooms: 2
Rooms
- Room types: 1st Floor BR, 1st Floor Primary BR, Attic
Primary bedroom
- Level: First
Heating
- Electric
Cooling
- Central Air
Appliances
- Included: Dishwasher, Disposal, Electric Range, Refrigerator, Electric Water Heater
- Laundry: Dryer Hookup, Washer Hookup
Features
- Ceiling Fan(s)
- Flooring: Carpet, Laminate/LVP
- Basement: Crawl Space
- Has fireplace: No
Interior area
- Total interior livable area: 1,325 sqft
Property
Parking
- Parking features: On Street
- Has uncovered spaces: Yes
Features
- Levels: Two
- Stories: 2
- Patio & porch: Porch
- Pool features: None
- Fencing: Back Yard,Picket,Fenced
- Waterfront features: Not Waterfront
Details
- Parcel number: 61607200
- Zoning: R-9
Construction
Type & style
- Home type: SingleFamily
- Architectural style: Colonial
- Property subtype: Single Family Residence
Materials
- Vinyl Siding
- Roof: Asphalt Shingle
Condition
- New construction: No
- Year built: 1905
Utilities & green energy
- Sewer: City/County
- Water: City/County
Community & HOA
Community
- Subdivision: Campostella
HOA
- Has HOA: No
Location
- Region: Norfolk
Financial & listing details
- Price per square foot: $211/sqft
- Tax assessed value: $167,300
- Annual tax amount: $2,058
- Date on market: 10/15/2026
Estimated market value
Not available
Estimated sales range
Not available
$1,694/mo
Price history
Price history is unavailable.
Public tax history
| Year | Property taxes | Tax assessment |
|---|---|---|
| 2025 | $2,058 +5% | $167,300 +5% |
| 2024 | $1,959 +23.1% | $159,300 +25.1% |
| 2023 | $1,591 +14.4% | $127,300 +14.4% |
| 2022 | $1,391 +6.6% | $111,300 +6.6% |
| 2021 | $1,305 +6% | $104,400 +6% |
| 2020 | $1,231 +4% | $98,500 +4% |
| 2019 | $1,184 +329% | $94,700 +9.4% |
| 2018 | $276 -72.1% | $86,600 +0.8% |
| 2017 | $988 | $85,900 -10.6% |
| 2016 | $988 +37.4% | $96,100 |
| 2015 | $719 | $96,100 |
| 2014 | $719 | $96,100 |
| 2013 | -- | $96,100 |
| 2012 | -- | $96,100 -1.1% |
| 2011 | -- | $97,200 -4.1% |
| 2010 | -- | $101,400 -4.3% |
| 2009 | -- | $106,000 -0.9% |
| 2008 | -- | $107,000 +4.3% |
| 2007 | -- | $102,600 +20.7% |
| 2006 | -- | $85,000 +20.4% |
| 2005 | -- | $70,600 +6.6% |
| 2004 | -- | $66,200 +15.9% |
| 2003 | -- | $57,100 +65.5% |
| 2002 | -- | $34,500 +8.2% |
| 2001 | -- | $31,900 +4% |
| 2000 | -- | $30,660 |
Find assessor info on the county website
Monthly payment
Est. payment
Payment breakdown
Explore the cost of this home by adjusting the details. Changes won't be saved.Climate risks
Neighborhood: Campostella
Nearby schools
Schools provided by the listing agent
- Elementary: Southside STEM Academy at Campostella
- Middle: Lake Taylor School
- High: Lake Taylor
Source: REIN Inc.. This data may not be complete. We recommend contacting the local school district to confirm school assignments for this home.
Similar homes
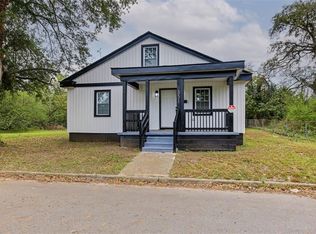
- $275,0003 bd2 ba1.5k sqft351 Quebec St, Portsmouth, VA 23707For Sale
 MLS ID #10658127, Shelly Taylor. REIN Inc.
 - $310,0003 bd2 ba1.1k sqft4741 Krick St, Norfolk, VA 23513For Sale
 MLS ID #10657971, Danielle Urrutia. REIN Inc.
 - $309,9004 bd2 ba1.4k sqft19 Burtis St, Portsmouth, VA 23702For Sale
 MLS ID #10657891, Katrina Ellis. REIN Inc.
 - $295,0004 bd2 ba1.6k sqft606 Walker Ave, Norfolk, VA 23523For Sale
 MLS ID #10653875, Christopher Walton. REIN Inc.
 - $338,0004 bd2 ba1.9k sqft744 Cason Ln, Virginia Beach, VA 23462Auction
 MLS ID #VAVB2000740, Dana Rowell, RealHome Services and Solutions, Inc.. Bright MLS
