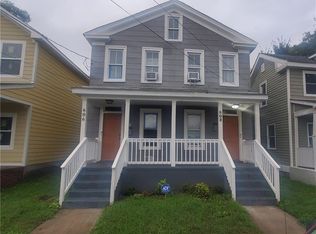
606 & 608 Walker Ave. This recently renovated 2-bed, 1-bath duplex features newer appliances, including an in-unit washer and dryer (608). Additional highlights include durable LVP flooring throughout, a fenced-in backyard, storage shed, and a welcoming front porch. Ideally located just minutes from downtown Norfolk, this property offers a rare opportunity for both owner-occupants and investors. Live in one unit while generating rental income from the second 2-bedroom, 1-bath unit, complete with its own kitchen and living room. Each unit is separately metered and includes its own washer and dryer, adding convenience and value. For investors, this duplex presents strong upside potential. Combined monthly rents could create an attractive income-producing asset in a high-demand area near major hospitals, universities, and employment centers. One side is leased out to 11/30/26, the other side is vacant for a new owner to occupy or a new renter.
For sale
$295,000
606 Walker Ave, Norfolk, VA 23523
4beds
2baths
1,676sqft
Duplex
Built in 1910
-- sqft lot
$289,600 Zestimate®
$176/sqft
$-- HOA
What's special
Fenced-in backyardStorage shedDurable lvp flooring throughoutRecently renovatedWelcoming front porchNewer appliancesIn-unit washer and dryer
- 60 days
- 519
- 48
Zillow last checked:
Listing updated:
Listed by:
Christopher Walton,
Providence Realty Inc. 757-472-8001
Source: REIN Inc.,MLS#: 10653875
Facts & features
Interior
Bedrooms & bathrooms
- Bedrooms: 4
- Bathrooms: 2
Appliances
- Included: Electric Water Heater
Features
- Basement: Crawl Space
Interior area
- Total interior livable area: 1,676 sqft
Property
Features
- Fencing: Back Yard
- Waterfront features: Not Waterfront
Details
- Parcel number: 05880800
- Zoning: R-11
- Special conditions: Owner Agent
Construction
Type & style
- Home type: MultiFamily
- Property subtype: Duplex
Materials
- Vinyl Siding
- Roof: Asphalt Shingle
Condition
- New construction: No
- Year built: 1910
Utilities & green energy
- Sewer: City/County
- Water: City/County
Community & HOA
Community
- Subdivision: Berkley
Location
- Region: Norfolk
Financial & listing details
- Price per square foot: $176/sqft
- Tax assessed value: $252,100
- Annual tax amount: $3,101
- Date on market: 9/16/2026
Estimated market value
$289,600
$275,000 - $304,000
$1,407/mo
Price history
Price history is unavailable.
Public tax history
| Year | Property taxes | Tax assessment |
|---|---|---|
| 2025 | $3,101 -5.7% | $252,100 -5.7% |
| 2024 | $3,288 +76.5% | $267,300 +79.4% |
| 2023 | $1,863 +11.9% | $149,000 +11.9% |
| 2022 | $1,664 +11.4% | $133,100 +11.4% |
| 2021 | $1,494 +1.5% | $119,500 +1.5% |
| 2020 | $1,471 +3.7% | $117,700 +3.7% |
| 2019 | $1,419 +5.3% | $113,500 +5.3% |
| 2018 | $1,348 +334.8% | $107,800 +1.8% |
| 2017 | $310 | $105,900 -6.2% |
| 2016 | $310 -75% | $112,900 |
| 2015 | $1,241 | $112,900 |
| 2014 | $1,241 | $112,900 |
| 2013 | -- | $112,900 |
| 2012 | -- | $112,900 -3.7% |
| 2011 | -- | $117,200 -0.1% |
| 2010 | -- | $117,300 -4.2% |
| 2009 | -- | $122,500 +7.8% |
| 2008 | -- | $113,600 +5.7% |
| 2007 | -- | $107,500 +12.4% |
| 2006 | -- | $95,600 +39% |
| 2005 | -- | $68,800 +6.8% |
| 2004 | -- | $64,400 +156.6% |
| 2003 | -- | $25,100 +1.6% |
| 2002 | -- | $24,700 +11.8% |
| 2001 | -- | $22,100 -0.2% |
| 2000 | -- | $22,140 |
Find assessor info on the county website
Monthly payment
Est. payment
Payment breakdown
Explore the cost of this home by adjusting the details. Changes won't be saved.Climate risks
Neighborhood: Beacon Light
Nearby schools
Schools provided by the listing agent
- Elementary: St. Helena Elementary
- Middle: Blair Middle
- High: Maury
Source: REIN Inc.. This data may not be complete. We recommend contacting the local school district to confirm school assignments for this home.
Similar homes
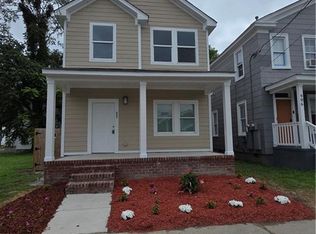
- $285,0004 bd2 ba1.7k sqft2415 Hale St, Norfolk, VA 23504For Sale
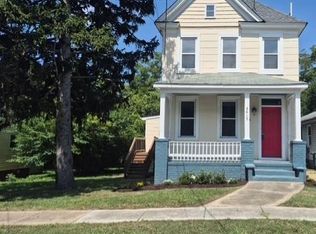 MLS ID #10651649, Charlene Howard. REIN Inc.
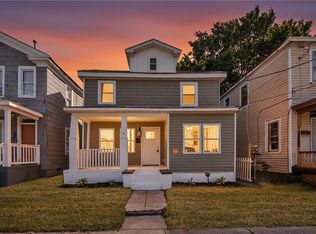
- $275,0004 bd2 ba1.6k sqft3207 Scott St, Portsmouth, VA 23707For Sale
 MLS ID #10646135, David Wilkey. REIN Inc.
- $299,0003 bd3 ba1.5k sqft773 Whitehurst Landing Rd, Virginia Beach, VA 23464For Sale
 MLS ID #10661920, Jessica Stice. REIN Inc.
- $315,0003 bd3 ba1.8k sqft748 C Ave, Norfolk, VA 23504For Sale
 MLS ID #10656955, Walter Clifton. REIN Inc.
