This 3-bedroom, 2 bathroom home is located in desirable Rosemont Forest and Salem school district. With 1,440 sq. ft., this home offers a comfortable living space. Recent updates include new flooring in family room, dining area, hallway, and utility closet; new closet doors in primary bedroom; new vanities in bathrooms; recently painted and additional work done throughout. Large backyard with new privacy fence and extra large storage shed. New roof in 2024; windows replaced a few years ago. Conveniently located in the heart of Virginia Beach with easy access to the interstate, military bases, shopping, restaurants, beaches, and all Virginia Beach has to offer. Attached only by a small roof garden shed that opens to neighbor's backyard.
For sale
Price cut: $10K (7/17)
$375,000
1429 Bridle Creek Blvd, Virginia Beach, VA 23464
3beds
1,440sqft
:
Get pre-qualified$2,356/mo
Single Family Residence
Built in 1981
6,538 Square Feet Lot
$375,900 Zestimate®
$260/sqft
$-- HOA
What's special
New privacy fenceExtra large storage shedRecently paintedLarge backyardNew vanities in bathrooms
- 69 days |
- 409 |
- 14 |
Zillow last checked:
Listing updated:
Listed by:
Lori Nice,
Atkinson Realty 757-321-1000
Source: REIN Inc.,MLS#: 10638017
Facts & features
Interior
Bedrooms & bathrooms
- Bedrooms: 3
- Bathrooms: 2
- Full bathrooms: 2
Rooms
- Room types: 1st Floor Primary BR, Attic, Utility Closet
Primary bedroom
- Level: First
Heating
- Heat Pump
Cooling
- Central Air
Appliances
- Included: 220 V Elec, Dishwasher, Microwave, Electric Range, Refrigerator, Electric Water Heater
- Laundry: Dryer Hookup, Washer Hookup
Features
- Cathedral Ceiling(s)
- Flooring: Carpet, Ceramic Tile, Laminate/LVP, Vinyl
- Attic: Scuttle
- Number of fireplaces: 1
- Fireplace features: Wood Burning
Interior area
- Total interior livable area: 1,440 sqft
Property
Parking
- Total spaces: 3
- Parking features: 3 Space, Driveway
- Has uncovered spaces: Yes
Accessibility
- Accessibility features: Accessible Electrical and Environmental Controls, Main Floor Laundry
Features
- Levels: Two
- Stories: 2
- Patio & porch: Patio
- Pool features: None
- Fencing: Back Yard,Privacy,Wood,Fenced
- Waterfront features: Not Waterfront
Lot
- Size: 6,538 Square Feet
Details
- Parcel number: 14659554530000
- Other equipment: None
Construction
Type & style
- Home type: SingleFamily
- Architectural style: Transitional
- Property subtype: Single Family Residence
- Attached to another structure: Yes
Materials
- Vinyl Siding, Wood Siding
- Foundation: Slab
- Roof: Asphalt Shingle
Condition
- New construction: No
- Year built: 1981
Utilities & green energy
- Sewer: City/County
- Water: City/County
Community & HOA
Community
- Subdivision: Rosemont Forest
HOA
- Has HOA: No
Location
- Region: Virginia Beach
Financial & listing details
- Price per square foot: $260/sqft
- Tax assessed value: $308,600
- Annual tax amount: $2,993
- Date on market: 6/5/2026
Estimated market value
$375,900
$357,000 - $395,000
$2,343/mo
Price history
Price history is unavailable.
Public tax history
| Year | Property taxes | Tax assessment |
|---|---|---|
| 2025 | $2,993 +0.6% | $308,600 +2.7% |
| 2024 | $2,976 +4.4% | $300,600 +4.4% |
| 2023 | $2,850 +11.9% | $287,900 +11.9% |
| 2022 | $2,547 +19.3% | $257,300 +19.3% |
| 2021 | $2,134 -13.2% | $215,600 -2.9% |
| 2020 | $2,460 +36.8% | $222,100 +23.8% |
| 2019 | $1,798 | $179,400 |
| 2018 | $1,798 -0.7% | $179,400 -0.7% |
| 2017 | $1,811 +1.3% | $180,600 |
| 2016 | $1,788 +9.5% | $180,600 +9.5% |
| 2015 | $1,633 | $164,900 -1.5% |
| 2014 | $1,633 | $167,400 |
| 2013 | -- | $167,400 -1% |
| 2012 | -- | $169,100 -10% |
| 2011 | -- | $187,800 |
| 2010 | -- | $187,800 -4.9% |
| 2007 | -- | $197,576 +32.3% |
| 2006 | -- | $149,368 +12.7% |
| 2005 | -- | $132,488 +33.7% |
| 2004 | -- | $99,088 +9.9% |
| 2003 | -- | $90,148 +6.8% |
| 2002 | -- | $84,388 +3.7% |
| 2001 | -- | $81,388 |
Find assessor info on the county website
Monthly payment
Est. payment
Payment breakdown
Explore the cost of this home by adjusting the details. Changes won't be saved.Climate risks
Neighborhood: Salem
Nearby schools
GreatSchools rating
- 9/10Glenwood Elementary SchoolGrades: PK-5Distance: 1.4 mi
- 8/10Salem Middle SchoolGrades: 6-8Distance: 0.5 mi
- 8/10Salem High SchoolGrades: 9-12Distance: 0.8 mi
Schools provided by the listing agent
- Elementary: Glenwood Elementary
- Middle: Salem Middle
- High: Salem
Source: REIN Inc.. This data may not be complete. We recommend contacting the local school district to confirm school assignments for this home.
- $339,9003 bd2 ba1.1k sqft1425 Bridle Creek Blvd, Virginia Beach, VA 23464Off Market

- $336,8003 bd2 ba1.2k sqft1598 Mill Oak Dr, Virginia Beach, VA 23464Off Market
- $301,8002 bd2 ba1k sqft1421 Bridle Creek Blvd, Virginia Beach, VA 23464Off Market
- $338,5003 bd2 ba1k sqft1596 Mill Oak Dr, Virginia Beach, VA 23464Off Market

- $404,5004 bd3 ba1.6k sqft1594 Mill Oak Dr, Virginia Beach, VA 23464Off Market
- $351,6003 bd2 ba1.2k sqft1417 Bridle Creek Blvd, Virginia Beach, VA 23464Off Market
- $351,0003 bd2 ba1.4k sqft1592 Mill Oak Dr, Virginia Beach, VA 23464Sold
- $349,5003 bd2 ba1.4k sqft4717 Rugby Rd, Virginia Beach, VA 23464Off Market
A local agent can set up tours, give advice and negotiate with sellers.
Similar homes
- $300,0003 bd1 ba1.3k sqft5812 Beechwalk Dr, Virginia Beach, VA 23464For Sale
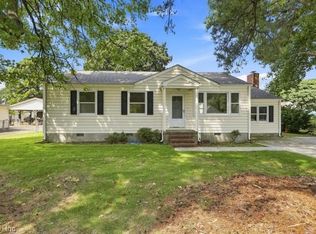 MLS ID #10648501, Fran Barbaree. REIN Inc.
 - $375,0003 bd2 ba1.5k sqft911 Prior Ct, Virginia Beach, VA 23462For Sale
 MLS ID #10645041, Daniel Beirne. REIN Inc.
 - $--3 bd2 ba1.1k sqft1115 Mill Lake Quarter, Chesapeake, VA 23320Auction
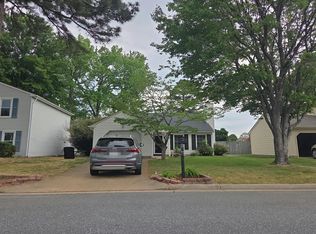 Auction.com 2
 - $349,0003 bd2 ba1.5k sqft2504 Decathlon Cres, Virginia Beach, VA 23453For Sale
 MLS ID #10647962, Julia Brennan. REIN Inc.
 - $--4 bd2 ba1.3k sqft253 Raintree Rd, Virginia Beach, VA 23452AuctionXome
- $415,0004 bd3 ba1.6k sqft4120 Marblehead Dr, Virginia Beach, VA 23453For SaleMLS ID #10647377, Rebecca Smith. REIN Inc.
- $400,0003 bd1 ba1.5k sqft2708 N Landing Rd, Virginia Beach, VA 23456For SaleMLS ID #10647059, Mary Block. REIN Inc.
- $369,9004 bd2 ba1.6k sqft411 Gust Ln, Portsmouth, VA 23701For SaleMLS ID #10647778, Nelson Vedia. REIN Inc.
- $395,0003 bd2 ba1.4k sqft720 Jericho Rd, Virginia Beach, VA 23455For SaleMLS ID #10647721, Joan Buckley. REIN Inc.
- $290,0003 bd2 ba1.2k sqft400 Tory Rd, Virginia Beach, VA 23462For SaleMLS ID #10645978, Dakota Bush. REIN Inc.
- $445,0003 bd2 ba1.4k sqft400 Courtney Arch, Virginia Beach, VA 23452For SaleMLS ID #10648537, Eddie Gerardo-Ferrer. REIN Inc.
- $340,0003 bd2 ba1.4k sqft2900 Rodgers St, Chesapeake, VA 23324For SaleMLS ID #10646997, Gerry Sessor. REIN Inc.
- $235,0002 bd1 ba1.2k sqft5764 Albright Dr, Virginia Beach, VA 23464For SaleMLS ID #10637317, Kevin Pall. REIN Inc.
- $299,9003 bd2 ba1.1k sqft904 McKinley Ave, Chesapeake, VA 23324For SaleMLS ID #10648525, Nelson Vedia. REIN Inc.
- $310,0003 bd3 ba1.3k sqft3773 Upland Rd, Virginia Beach, VA 23452For SaleMLS ID #10648269, Benjamin Bell. REIN Inc.
- $329,5003 bd2 ba1.3k sqft3317 Haley Dr, Virginia Beach, VA 23452For SaleMLS ID #10646357, Michelle Dill. REIN Inc.
- $435,0004 bd3 ba1.9k sqft6112 Partridge Dr, Virginia Beach, VA 23464For SaleMLS ID #10625909, Sean Schroeder. REIN Inc.
- $300,0002 bd1 ba1.1k sqft1832 Mount Pleasant Rd, Chesapeake, VA 23322For SaleMLS ID #10647978, Luke Nicolaison. REIN Inc.
- $260,0003 bd1 ba975 sqft1029 Mineola Dr, Virginia Beach, VA 23464For SaleMLS ID #10646751, Sheneika Wilson. REIN Inc.
- $--4 bd2 ba2k sqft1070 Rainey Dr, Norfolk, VA 23504AuctionServiceLink Auction
