Welcome to this renovated 3-bedroom, 2-bath home in the Lafayette Terrace neighborhood of Norfolk! The main level features am open living room and renovated kitchen with granite countertops, stainless steel appliances, and bar seating. The downstairs primary bedroom offers a walk-in closet and ensuite bathroom with his-and-hers sinks. Also located downstairs are a second full bathroom, utility room, and attached garage. Upstairs, two large bedrooms offer plenty of closet space and tons of natural light, with a skylight adding even more brightness. Outside, enjoy a privacy-fenced backyard, front porch, and corner lot. Located in a great neighborhood with convenient access to area amenities, shopping, dining, and major roadways.
For sale
$315,000
2801 Dunkirk Ave, Norfolk, VA 23509
3beds
1,432sqft
Single Family Residence
Built in 1940
-- sqft lot
$317,000 Zestimate®
$220/sqft
$-- HOA
What's special
Attached garagePrivacy-fenced backyardGranite countertopsTons of natural lightTwo large bedroomsFront porchPlenty of closet space
- 21 days
- 580
- 97
Likely to sell faster than
Zillow last checked:
Listing updated:
Listed by:
Angela Kennedy,
1st Class Real Estate Integrity 757-431-7521,
Jessica Ibanez Cano,
1st Class Real Estate Integrity
Source: REIN Inc.,MLS#: 10655340
Facts & features
Interior
Bedrooms & bathrooms
- Bedrooms: 3
- Bathrooms: 2
- Full bathrooms: 2
Rooms
- Room types: 1st Floor BR, 1st Floor Primary BR, Assigned Storage, Attic, Breakfast Area, PBR with Bath, Utility Room
Primary bedroom
- Level: First
Heating
- Heat Pump
Cooling
- Central Air
Appliances
- Included: Dishwasher, ENERGY STAR Qualified Appliances, Microwave, Electric Range, Refrigerator, Electric Water Heater
- Laundry: Dryer Hookup, Washer Hookup
Features
- Bar, Primary Sink-Double, Walk-In Closet(s), Ceiling Fan(s)
- Flooring: Carpet, Concrete, Laminate/LVP
- Windows: Skylight(s)
- Basement: Crawl Space
- Attic: Scuttle
- Has fireplace: No
Interior area
- Total interior livable area: 1,432 sqft
Video & virtual tour
Property
Parking
- Total spaces: 1
- Parking features: Garage Att 1 Car, Multi Car, Off Street, Driveway
- Attached garage spaces: 1
- Has uncovered spaces: Yes
Features
- Levels: Two
- Stories: 2
- Patio & porch: Porch
- Pool features: None
- Fencing: Back Yard,Privacy,Wood,Fenced
- Waterfront features: Not Waterfront
Details
- Parcel number: 40617000
- Zoning: R-8
Construction
Type & style
- Home type: SingleFamily
- Architectural style: Cape Cod,Ranch
- Property subtype: Single Family Residence
Materials
- Vinyl Siding
- Roof: Asphalt Shingle
Condition
- New construction: No
- Year built: 1940
Utilities & green energy
- Sewer: City/County
- Water: City/County
Community & HOA
Community
- Subdivision: Lafayette Terrace
HOA
- Has HOA: No
Location
- Region: Norfolk
Financial & listing details
- Price per square foot: $220/sqft
- Tax assessed value: $252,300
- Annual tax amount: $3,101
- Date on market: 9/25/2026
Estimated market value
$317,000
$301,000 - $333,000
$2,575/mo
Price history
Price history is unavailable.
Public tax history
| Year | Property taxes | Tax assessment |
|---|---|---|
| 2025 | $3,103 +6.3% | $252,300 +6.3% |
| 2024 | $2,920 +11.2% | $237,400 +13% |
| 2023 | $2,625 +2.8% | $210,000 +2.8% |
| 2022 | $2,553 +17.8% | $204,200 +17.8% |
| 2021 | $2,166 +2.4% | $173,300 +2.4% |
| 2020 | $2,116 +4.7% | $169,300 +4.7% |
| 2019 | $2,021 +2.2% | $161,700 +2.2% |
| 2018 | $1,978 +21.4% | $158,200 +3.7% |
| 2017 | $1,629 | $152,600 +19.7% |
| 2016 | $1,629 +11.1% | $127,500 |
| 2015 | $1,466 | $127,500 |
| 2014 | $1,466 | $127,500 |
| 2013 | -- | $127,500 |
| 2012 | -- | $127,500 -4.6% |
| 2011 | -- | $133,600 -7.4% |
| 2010 | -- | $144,300 -7.4% |
| 2009 | -- | $155,900 |
| 2008 | -- | $155,900 +3.1% |
| 2007 | -- | $151,200 +21.2% |
| 2006 | -- | $124,800 +57.8% |
| 2005 | -- | $79,100 +13.8% |
| 2004 | -- | $69,500 +5% |
| 2003 | -- | $66,200 +5.9% |
| 2002 | -- | $62,500 +7% |
| 2001 | -- | $58,400 +0.2% |
| 2000 | -- | $58,300 |
Find assessor info on the county website
Monthly payment
Est. payment
Payment breakdown
Explore the cost of this home by adjusting the details. Changes won't be saved.Climate risks
Neighborhood: Fairmount Park
Nearby schools
Schools provided by the listing agent
- Elementary: Lindenwood Elementary
- Middle: Azalea Gardens Middle
- High: Maury
Source: REIN Inc.. This data may not be complete. We recommend contacting the local school district to confirm school assignments for this home.
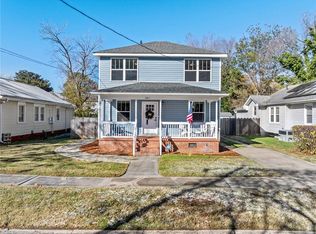
Similar homes
- $310,0003 bd2 ba1.4k sqft2956 Lens Ave, Norfolk, VA 23509For Sale
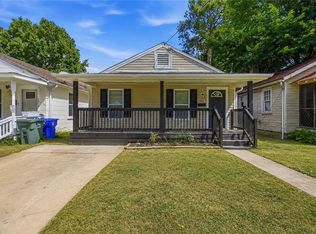 MLS ID #10651397, Scott Hendrickson. REIN Inc.
 - $359,9003 bd2 ba1.6k sqft3115 Saint Mihiel Ave, Norfolk, VA 23509For Sale
 MLS ID #10655898, Ashley Link. REIN Inc.
 - $289,9003 bd2 ba1k sqft2301 Rush St, Norfolk, VA 23513For Sale
 MLS ID #10657754, Marshall Osbey. REIN Inc.
 - $285,0003 bd2 ba1.2k sqft3465 E Bonner Dr, Norfolk, VA 23513For Sale
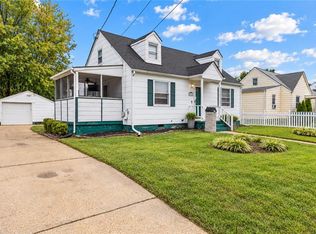 MLS ID #10656485, LJ Hunt. REIN Inc.
