Welcome to this spacious 4-bedroom, 3.5-bath home offering a blend of character, updates, and flexible living space. The updated kitchen features shaker cabinetry, stainless steel appliances, granite countertops, and center island seating, opening to the dining and living areas. The versatile layout includes two main-level bedrooms, two ensuite bedrooms, updated bathrooms (2024), fresh paint throughout, and updated plumbing (2021). An encapsulated unfinished basement provides valuable potential for additional recreation, storage, and workspace. Outside, enjoy a large fully fenced backyard, multiple decks, an above-ground pool, a dual driveway, a storage shed, and a dedicated man shed—great for entertaining, hobbies, and everyday enjoyment. Roof replaced in 2020. Full of charm, personality, and opportunity, this Chesapeake home offers space, flexibility, and plenty of room to make it your own. Closing cost assistance is available for Buyers with satisfactory offers. Come see the possibilities! 3.5 PERC ASSUMABLE VA LOAN!! Call for details!
For sale
Price cut: $4.5K (9/29)
$394,999
1129 Hazel Ave, Chesapeake, VA 23325
4beds
2,000sqft
Single Family Residence
Built in 1947
0.26 Acres Lot
$395,300 Zestimate®
$197/sqft
$-- HOA
What's special
Above-ground poolLarge fully fenced backyardDedicated man shedFresh paint throughoutStorage shedVersatile layoutGranite countertops
- 46 days
- 1,672
- 186
Zillow last checked:
Listing updated:
Listed by:
Angela Kennedy,
1st Class Real Estate Integrity 757-431-7521,
Marshall Brice,
1st Class Real Estate Integrity
Source: REIN Inc.,MLS#: 10649784
Facts & features
Interior
Bedrooms & bathrooms
- Bedrooms: 4
- Bathrooms: 4
- Full bathrooms: 3
- 1/2 bathrooms: 1
Rooms
- Room types: 1st Floor BR, 1st Floor Primary BR, Attic, Breakfast Area, PBR with Bath, Spare Room, Utility Room
Heating
- Natural Gas, Programmable Thermostat
Cooling
- Central Air
Appliances
- Included: 220 V Elec, Dishwasher, Disposal, Dryer, ENERGY STAR Qualified Appliances, Microwave, Electric Range, Refrigerator, Washer, Electric Water Heater
- Laundry: Dryer Hookup, Washer Hookup
Features
- Bar, Walk-In Closet(s), Ceiling Fan(s), Entrance Foyer, Pantry
- Flooring: Carpet, Laminate/LVP
- Doors: Storm Door(s)
- Basement: Crawl Space
- Attic: Pull Down Stairs
- Has fireplace: No
- Common walls with other units/homes: No Common Walls
Interior area
- Total interior livable area: 2,000 sqft
Video & virtual tour
Property
Parking
- Total spaces: 4
- Parking features: 4 Space, Multi Car, Off Street, Driveway, Electric Vehicle Charging Station(s)
- Has uncovered spaces: Yes
Features
- Stories: 2
- Patio & porch: Deck, Porch
- Pool features: Above Ground
- Fencing: Back Yard,Privacy,Wood,Fenced
- Waterfront features: Not Waterfront
- Frontage length: 125
Lot
- Size: 0.26 Acres
Details
- Parcel number: 0201001000920
Construction
Type & style
- Home type: SingleFamily
- Architectural style: Traditional
- Property subtype: Single Family Residence
Materials
- Brick, Vinyl Siding
- Foundation: Basement
- Roof: Asphalt Shingle
Condition
- New construction: No
- Year built: 1947
Utilities & green energy
- Sewer: City/County
- Water: City/County
Community & HOA
Community
- Security: Security System
- Subdivision: Norfolk Highlands
HOA
- Has HOA: No
Location
- Region: Chesapeake
Financial & listing details
- Price per square foot: $197/sqft
- Tax assessed value: $310,700
- Annual tax amount: $3,138
- Date on market: 8/21/2026
Estimated market value
$395,300
$376,000 - $415,000
$3,013/mo
Price history
Price history is unavailable.
Public tax history
| Year | Property taxes | Tax assessment |
|---|---|---|
| 2025 | $3,138 +6% | $310,700 +6% |
| 2024 | $2,961 +0.1% | $293,200 +0.1% |
| 2023 | $2,957 +3.5% | $292,800 +7.6% |
| 2022 | $2,856 +13.9% | $272,000 +13.9% |
| 2021 | $2,508 | $238,900 +23% |
| 2020 | -- | $194,200 +2.2% |
| 2019 | $1,996 +0.8% | $190,100 -1.3% |
| 2018 | $1,980 | $192,700 +2.2% |
| 2017 | $1,980 0% | $188,600 |
| 2016 | $1,980 +1.1% | $188,600 +1.1% |
| 2015 | $1,958 | $186,500 |
| 2014 | $1,958 +0.9% | $186,500 +0.9% |
| 2013 | $1,940 | $184,800 |
| 2012 | $1,940 -6.6% | $184,800 -6.6% |
| 2011 | $2,077 -2.5% | $197,800 -2.5% |
| 2010 | $2,130 -3.7% | $202,900 -3.7% |
| 2009 | $2,213 -1% | $210,800 -1% |
| 2008 | $2,235 -0.5% | $212,900 +0.5% |
| 2007 | $2,246 +28.8% | $211,900 +34.9% |
| 2006 | $1,744 +25.3% | $157,100 +44.5% |
| 2004 | $1,391 +8.2% | $108,700 +8.2% |
| 2003 | $1,286 +2% | $100,500 +2% |
| 2002 | $1,261 +4.2% | $98,500 +4.2% |
| 2001 | $1,210 | $94,500 |
Find assessor info on the county website
Monthly payment
Est. payment
Payment breakdown
Explore the cost of this home by adjusting the details. Changes won't be saved.Climate risks
Neighborhood: Indian River
Nearby schools
Schools provided by the listing agent
- Elementary: Norfolk Highlands Primary
- Middle: Indian River Middle
- High: Indian River
Source: REIN Inc.. This data may not be complete. We recommend contacting the local school district to confirm school assignments for this home.
Similar homes
- $380,0004 bd3 ba1.7k sqft6356 Edward St, Norfolk, VA 23513For Sale
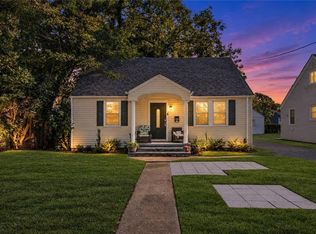 MLS ID #10655962, Stanley Cannon. REIN Inc.
 - $400,0004 bd2 ba1.9k sqft5948 Greenwich Ave, Norfolk, VA 23502For Sale
 MLS ID #10648982, Myra Spano. REIN Inc.
 - $425,0004 bd3 ba1.9k sqft744 Helmsdale Way, Chesapeake, VA 23320For Sale
 MLS ID #10654335, Angela Kennedy. REIN Inc.
 - $405,9005 bd2 ba3k sqft5601 Boulder Ln, Norfolk, VA 23502For Sale
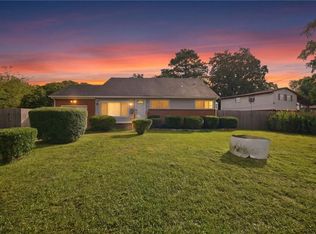 MLS ID #10654022, Anthony Horner. REIN Inc.
