Charming ranch tucked away on a quiet cul-de-sac in the heart of Kempsville! This inviting home offers an easy-flowing layout with flex space to suit your needs. Gleaming bamboo floors run throughout, complemented by replacement windows for added efficiency. Cozy up by the hearth and fireplace, framed by warm wood accent beams in the den. A large FROG provides bonus living space, while extra eave/ large attic and closet storage keeps everything organized. Home is all-electric with the exception of a propane tank servicing the stove and fireplace (fireplace has never been used and conveys as-is). Enjoy virtually zero electric bills with solar - ask your agent for details, the loan is assumable. New gutterguards installed. Washer & Dryer are negotiable. Back shed to be removed prior to closing. Just minutes from I-64, top schools, bases, healthcare, and everyday shopping and dining, with easy access to the Sportsplex, Virginia Beach Concert Arena, and the area's beaches, lakes, and parks. Schedule your showing today!
For sale
$435,000
5353 Alton Dr, Virginia Beach, VA 23464
4beds
1,980sqft
Single Family Residence
Built in 1979
8,563 Square Feet Lot
$437,000 Zestimate®
$220/sqft
$-- HOA
What's special
Hearth and fireplaceEasy-flowing layoutInviting homeQuiet cul-de-sacNew gutterguards installedGleaming bamboo floors
- 7 days
- 1,046
- 59
Likely to sell faster than
Zillow last checked:
Listing updated:
Listed by:
Colleen Kovach,
Own Real Estate LLC 757-354-4080
Source: REIN Inc.,MLS#: 10650358
Facts & features
Interior
Bedrooms & bathrooms
- Bedrooms: 4
- Bathrooms: 2
- Full bathrooms: 2
Rooms
- Room types: 1st Floor BR, 1st Floor Primary BR, Breakfast Area, Fin. Rm Over Gar, PBR with Bath
Primary bedroom
- Level: First
Heating
- Heat Pump
Cooling
- Central Air
Appliances
- Included: Dishwasher, Disposal, Microwave, Range, Refrigerator, Electric Water Heater
- Laundry: Dryer Hookup, Washer Hookup
Features
- Entrance Foyer
- Flooring: Bamboo
- Basement: Crawl Space
- Number of fireplaces: 1
- Fireplace features: Propane
Interior area
- Total interior livable area: 1,980 sqft
Video & virtual tour
Property
Parking
- Total spaces: 2
- Parking features: Garage Att 2 Car, Driveway
- Attached garage spaces: 2
- Has uncovered spaces: Yes
Features
- Stories: 1
- Patio & porch: Patio, Porch
- Pool features: None
- Fencing: Back Yard,Chain Link,Fenced
- Waterfront features: Not Waterfront
Lot
- Size: 8,563 Square Feet
- Features: Cul-De-Sac
Details
- Parcel number: 14664048660000
- Zoning: R75
- Other equipment: Pump
Construction
Type & style
- Home type: SingleFamily
- Architectural style: Ranch
- Property subtype: Single Family Residence
Materials
- Brick, Vinyl Siding
- Roof: Asphalt Shingle
Condition
- New construction: No
- Year built: 1979
Utilities & green energy
- Sewer: City/County
- Water: City/County, Well
Community & HOA
Community
- Subdivision: Chatmoss
HOA
- Has HOA: No
Location
- Region: Virginia Beach
Financial & listing details
- Price per square foot: $220/sqft
- Tax assessed value: $388,300
- Annual tax amount: $3,767
- Date on market: 8/28/2026
Estimated market value
$437,000
$415,000 - $459,000
$2,701/mo
Price history
Price history is unavailable.
Public tax history
| Year | Property taxes | Tax assessment |
|---|---|---|
| 2025 | $3,767 -0.8% | $388,300 +1.2% |
| 2024 | $3,798 +7.2% | $383,600 +7.2% |
| 2023 | $3,541 +10.1% | $357,700 +10.1% |
| 2022 | $3,217 +13% | $324,900 +13% |
| 2021 | $2,845 -4.5% | $287,400 +6.8% |
| 2020 | $2,979 +10.6% | $269,000 +0.1% |
| 2019 | $2,693 | $268,600 |
| 2018 | $2,693 +0.3% | $268,600 +0.3% |
| 2017 | $2,684 +118.8% | $267,700 +8% |
| 2016 | $1,227 -50.1% | $247,800 -0.3% |
| 2015 | $2,460 | $248,500 +1.3% |
| 2014 | $2,460 | $245,300 |
| 2013 | -- | $245,300 |
| 2012 | -- | $245,300 -3.7% |
| 2011 | -- | $254,800 |
| 2010 | -- | $254,800 -2.9% |
| 2007 | -- | $262,278 +10% |
| 2006 | -- | $238,395 +26.9% |
| 2005 | -- | $187,860 +18.1% |
| 2004 | -- | $159,051 +10.9% |
| 2003 | -- | $143,414 +7.8% |
| 2002 | -- | $133,040 +6.4% |
| 2001 | -- | $124,979 |
Find assessor info on the county website
Monthly payment
Est. payment
Payment breakdown
Explore the cost of this home by adjusting the details. Changes won't be saved.Climate risks
Neighborhood: Kempsville
Nearby schools
Schools provided by the listing agent
- Elementary: Kempsville Elementary
- Middle: Kempsville Middle
- High: Kempsville
Source: REIN Inc.. This data may not be complete. We recommend contacting the local school district to confirm school assignments for this home.
- $473,9004 bd3 ba2.3k sqft5349 Alton Dr, Virginia Beach, VA 23464Off Market
- $431,2004 bd2 ba1.9k sqft5357 Alton Dr, Virginia Beach, VA 23464Off Market
- $434,7004 bd2 ba1.9k sqft1125 Chatmoss Dr, Virginia Beach, VA 23464Off Market
- $427,3003 bd2 ba1.6k sqft1129 Chatmoss Dr, Virginia Beach, VA 23464Off Market
Similar homes
- $449,9004 bd3 ba2.1k sqft1320 Hammerhead Ln, Virginia Beach, VA 23464For Sale
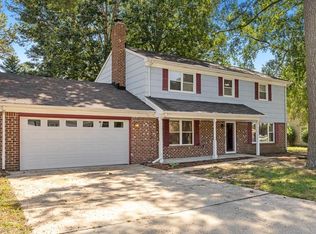 MLS ID #10652144, Melissa Humpert. REIN Inc.
 - $479,9994 bd2 ba2k sqft5441 N Sunland Dr, Virginia Beach, VA 23464For Sale
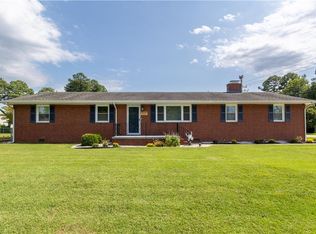 MLS ID #10650284, Lori Bacon. REIN Inc.
 - $470,0004 bd3 ba2k sqft5500 Macguffie St, Virginia Beach, VA 23464For Sale
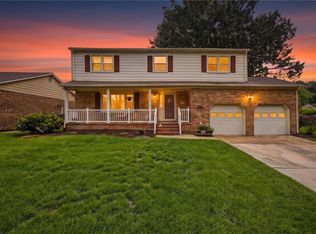 MLS ID #10645281, Bethany White. REIN Inc.
 - $499,9004 bd2 ba2.1k sqft5729 Hamlet Rd, Virginia Beach, VA 23464For Sale
 MLS ID #10651053, Heather Meyers. REIN Inc.
