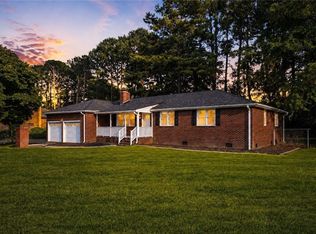
This 5 bed 3.5 bath VA Beach home has new floors, new paint, new ceiling fans, updated bathrooms, tons of cabinet space, granite counters, primary HVAC 2025. 2 primary suites, massive sunroom. Separate entrance and mini split HVAC for private first floor suite--perfect for in-laws, adult children, home office. Massive detached 2 car garage with separate Dominion meter-- perfect for a workshop or make it an ADU--plenty of power available. Lot is .60 acre-- the space to homestead combined with nearby shopping, highways, and easy access to bases! Flood insurance not required.
For sale
$479,000
5725 Cheyenne Cir, Virginia Beach, VA 23462
5beds
2,120sqft
Single Family Residence
Built in 1961
0.6 Acres Lot
$478,800 Zestimate®
$226/sqft
$-- HOA
What's special
Massive sunroomSeparate dominion meterGranite countersUpdated bathroomsNew ceiling fansNew floorsTons of cabinet space
- 13 days
- 572
- 54
Zillow last checked:
Listing updated:
Listed by:
Lynne Bornstein,
RE/MAX Alliance 757-456-2345
Source: REIN Inc.,MLS#: 10652132
Facts & features
Interior
Bedrooms & bathrooms
- Bedrooms: 5
- Bathrooms: 4
- Full bathrooms: 3
- 1/2 bathrooms: 1
Rooms
- Room types: 1st Floor Primary BR, Attic, Breakfast Area, PBR with Bath, Sun Room
Primary bedroom
- Level: First
Utility room
- Level: First
Heating
- Natural Gas
Cooling
- Central Air, Other, Zoned
Appliances
- Included: Dishwasher, Microwave, Electric Range, Refrigerator, Gas Water Heater
- Laundry: Dryer Hookup, Washer Hookup
Features
- Ceiling Fan(s), Entrance Foyer, In-Law Floorplan, Pantry
- Flooring: Ceramic Tile, Laminate/LVP, Wood
- Attic: Scuttle
- Number of fireplaces: 1
- Fireplace features: Wood Burning, Wood Burning Stove
Interior area
- Total interior livable area: 2,120 sqft
Video & virtual tour
Property
Parking
- Total spaces: 2
- Parking features: Garage Det 2 Car, 4 Space, Multi Car, Driveway
- Garage spaces: 2
- Has uncovered spaces: Yes
Features
- Stories: 2
- Patio & porch: Porch
- Pool features: None
- Fencing: Back Yard,Chain Link,Fenced
- Waterfront features: Not Waterfront
Lot
- Size: 0.6 Acres
Details
- Parcel number: 14670108560000
- Zoning: R75
- Other equipment: Attic Fan
Construction
Type & style
- Home type: SingleFamily
- Architectural style: Transitional
- Property subtype: Single Family Residence
Materials
- Aluminum Siding, Brick
- Foundation: Slab
- Roof: Asphalt Shingle
Condition
- New construction: No
- Year built: 1961
Utilities & green energy
- Sewer: City/County
- Water: City/County
- Utilities for property: Cable Hookup
Community & HOA
Community
- Subdivision: Arrowhead - 012
HOA
- Has HOA: No
Location
- Region: Virginia Beach
Financial & listing details
- Price per square foot: $226/sqft
- Tax assessed value: $324,000
- Annual tax amount: $3,143
- Date on market: 9/4/2026
Estimated market value
$478,800
$455,000 - $503,000
$3,025/mo
Price history
Price history is unavailable.
Public tax history
| Year | Property taxes | Tax assessment |
|---|---|---|
| 2025 | $3,143 +2.7% | $324,000 +4.8% |
| 2024 | $3,061 +10.8% | $309,200 +10.8% |
| 2023 | $2,762 +5% | $279,000 +5% |
| 2022 | $2,629 +2.4% | $265,600 +2.4% |
| 2021 | $2,567 -7.2% | $259,300 +3.8% |
| 2020 | $2,768 +15% | $249,900 +4.1% |
| 2019 | $2,406 | $240,000 |
| 2018 | $2,406 +2.4% | $240,000 +2.4% |
| 2017 | $2,350 +4% | $234,400 +2.7% |
| 2016 | $2,259 +1.1% | $228,200 +1.1% |
| 2015 | $2,235 | $225,800 -0.6% |
| 2014 | $2,235 | $227,100 +5.5% |
| 2013 | -- | $215,300 -5.5% |
| 2012 | -- | $227,900 -5.9% |
| 2011 | -- | $242,100 |
| 2010 | -- | $242,100 +0% |
| 2007 | -- | $242,000 +13.5% |
| 2006 | -- | $213,253 +40.3% |
| 2005 | -- | $151,979 +7% |
| 2004 | -- | $141,979 +15.6% |
| 2003 | -- | $122,842 +5% |
| 2002 | -- | $116,963 +3.4% |
| 2001 | -- | $113,084 |
Find assessor info on the county website
Monthly payment
Est. payment
Payment breakdown
Explore the cost of this home by adjusting the details. Changes won't be saved.Climate risks
Neighborhood: Kempsville
Nearby schools
Schools provided by the listing agent
- Elementary: Arrowhead Elementary
- Middle: Larkspur Middle
- High: Kempsville
Source: REIN Inc.. This data may not be complete. We recommend contacting the local school district to confirm school assignments for this home.
- $309,1003 bd1 ba1.2k sqft5729 Cheyenne Cir, Virginia Beach, VA 23462Off Market
- $411,9004 bd2 ba1.6k sqft5717 Cheyenne Cir, Virginia Beach, VA 23462Off Market
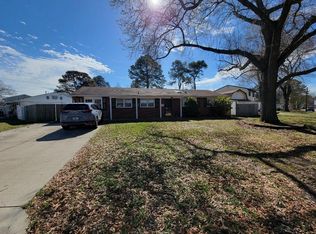
- $379,5003 bd1 ba2.3k sqft5709 Cheyenne Cir, Virginia Beach, VA 23462Off Market
- $435,0004 bd3 ba1.5k sqft5705 Cheyenne Cir, Virginia Beach, VA 23462Off Market
Similar homes
- $499,0004 bd4 ba2.3k sqft5328 Sir Barton Dr, Virginia Beach, VA 23462For Sale
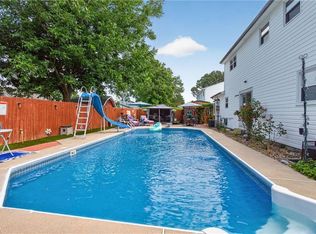 MLS ID #10653936, Tonya Warren. REIN Inc.
 - $455,0004 bd3 ba2.1k sqft219 E Ottawa Rd, Virginia Beach, VA 23462For Sale
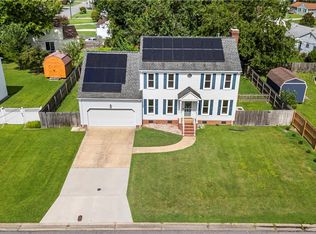 MLS ID #10649909, Miya Jang. REIN Inc.
 - $--4 bd2 ba2.1k sqft5401 Susquehanna Dr, Virginia Beach, VA 23462Auction
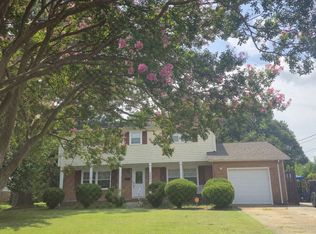 ServiceLink Auction
 - $495,0003 bd2 ba1.8k sqft5157 Anvers Rd, Virginia Beach, VA 23462For Sale
 MLS ID #10653768, Steffanie Battles. REIN Inc.
