Come take a look at this four-bedroom, two full baths ranch! With new carpet, fresh paint, and some new windows and doors, this home is ready for you to make it our own. Recent improvements include new rook Oct 26, new attic installation and new HVAC ductwork. The HVAC was installed in 2018 and serviced and cleaned in Oct 26. The large fenced bakyrd has plenty of room for cookouts, gardening or just enjoying time outside. An attached garage offers extra storage and parking. Conventeint to shopping and dining along VA Bch Blvd. Put this one on your list to see!
For sale
$450,000
441 Gotham Rd, Virginia Beach, VA 23452
4beds
1,600sqft
Single Family Residence
Built in 1960
-- sqft lot
$449,300 Zestimate®
$281/sqft
$-- HOA
What's special
- 2 days
- 248
- 23
Zillow last checked:
Listing updated:
Listed by:
Tammy Inge,
RE/MAX Alliance 757-456-2345
Source: REIN Inc.,MLS#: 10660086
Facts & features
Interior
Bedrooms & bathrooms
- Bedrooms: 4
- Bathrooms: 2
- Full bathrooms: 2
Rooms
- Room types: 1st Floor BR, 1st Floor Primary BR, Attic, PBR with Bath
Primary bedroom
- Level: First
Bedroom
- Level: First
Full bathroom
- Level: First
Dining room
- Level: First
Kitchen
- Level: First
Living room
- Level: First
Utility room
- Level: First
Heating
- Electric, Forced Air
Cooling
- Central Air
Appliances
- Included: 220 V Elec, Dishwasher, Microwave, Electric Range, Electric Water Heater
- Laundry: Dryer Hookup, Washer Hookup
Features
- Ceiling Fan(s)
- Flooring: Carpet, Laminate/LVP
- Basement: Crawl Space
- Attic: Scuttle
- Has fireplace: No
Interior area
- Total interior livable area: 1,600 sqft
Property
Parking
- Total spaces: 1
- Parking features: Garage Att 1 Car, 1 Space, Driveway
- Attached garage spaces: 1
- Has uncovered spaces: Yes
Accessibility
- Accessibility features: Level Flooring, Low Pile Carpet
Features
- Levels: One
- Stories: 1
- Patio & porch: Deck
- Pool features: None
- Fencing: Back Yard,Privacy,Fenced
- Waterfront features: Not Waterfront
Details
- Parcel number: 14872589960000
- Zoning: R75
Construction
Type & style
- Home type: SingleFamily
- Architectural style: Ranch
- Property subtype: Single Family Residence
Materials
- Brick, Vinyl Siding
- Roof: Composition
Condition
- New construction: No
- Year built: 1960
Utilities & green energy
- Sewer: City/County
- Water: City/County
Community & HOA
Community
- Subdivision: Birchwood Gardens
HOA
- Has HOA: No
Location
- Region: Virginia Beach
Financial & listing details
- Price per square foot: $281/sqft
- Tax assessed value: $289,200
- Annual tax amount: $2,805
- Date on market: 10/30/2026
Estimated market value
$449,300
$427,000 - $472,000
$2,497/mo
Price history
Price history is unavailable.
Public tax history
| Year | Property taxes | Tax assessment |
|---|---|---|
| 2025 | $2,805 +5.8% | $289,200 +8% |
| 2024 | $2,652 +0.4% | $267,900 +0.4% |
| 2023 | $2,642 +14.2% | $266,900 +14.2% |
| 2022 | $2,314 +16% | $233,700 +16% |
| 2021 | $1,994 -17.9% | $201,400 -8.2% |
| 2020 | $2,429 +13.7% | $219,300 +2.9% |
| 2019 | $2,136 | $213,100 |
| 2018 | $2,136 +1.1% | $213,100 +1.1% |
| 2017 | $2,113 +4.5% | $210,800 +3.2% |
| 2016 | $2,023 +3.8% | $204,300 +3.8% |
| 2015 | $1,948 | $196,800 -2.9% |
| 2014 | $1,948 | $202,700 +2.7% |
| 2013 | -- | $197,300 -3% |
| 2012 | -- | $203,300 -6.6% |
| 2011 | -- | $217,700 -4.9% |
| 2010 | -- | $229,000 -3.9% |
| 2007 | -- | $238,318 +25.6% |
| 2006 | -- | $189,714 +37.4% |
| 2005 | -- | $138,110 +12.4% |
| 2004 | -- | $122,870 +10.8% |
| 2003 | -- | $110,870 +5.2% |
| 2002 | -- | $105,436 +2.5% |
| 2001 | -- | $102,870 |
Find assessor info on the county website
Monthly payment
Est. payment
Payment breakdown
Explore the cost of this home by adjusting the details. Changes won't be saved.Climate risks
Neighborhood: Thalia
Nearby schools
Schools provided by the listing agent
- Elementary: Thalia Elementary
- Middle: Independence Middle
- High: Princess Anne
Source: REIN Inc.. This data may not be complete. We recommend contacting the local school district to confirm school assignments for this home.

Similar homes
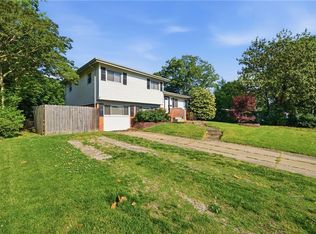
- $390,0004 bd3 ba2.1k sqft421 Cronin Rd, Virginia Beach, VA 23452For Sale
 MLS ID #10646535, Jarrett Caldwell. REIN Inc.
- $475,0004 bd3 ba1.9k sqft3701 Gladstone Dr, Virginia Beach, VA 23452For Sale
 MLS ID #10656160, Samella Watry. REIN Inc.
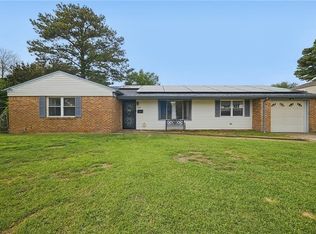
- $424,9993 bd2 ba1.6k sqft245 Palace Green Blvd, Virginia Beach, VA 23452For Sale
 MLS ID #10657398, Jessica Lewis. REIN Inc.
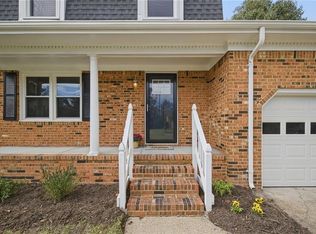
- $369,9003 bd3 ba1.7k sqft715 Sir Walter Cir, Virginia Beach, VA 23452For Sale
 MLS ID #10659932, Kristel Alexander. REIN Inc.
