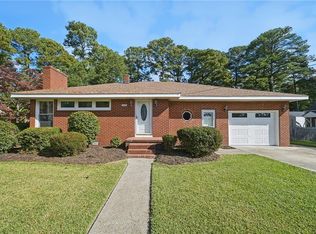
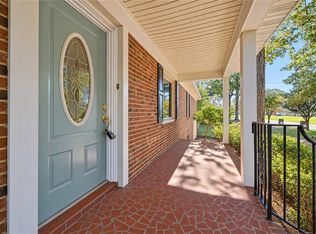
This beautifully remodeled eclectic Cape Cod is the perfect blend of charm, character, and modern comfort! Featuring 5 bedrooms, 3 full bathrooms, and two spacious primary suites, this unique and special home offers a versatile layout designed to fit a variety of lifestyles. The convenience of a first-floor primary suite and a second Primary suite upstairs, providing excellent options for multi-generational living, guests, added privacy and/or even rental potential. A generously sized mudroom/sunroom and laundry room add everyday convenience and plenty of functional space to keep life organized. Enjoy the large yard, complete with privacy fencing in the backyard—great for relaxing, entertaining, gardening, or enjoying time outdoors. A detached garage provides additional storage and parking options as well as the carport that provides a covered entry into the primary bedroom area/in-law suite.
For sale
Price cut: $10K (11/6)
$439,999
116 Sykes Ave, Portsmouth, VA 23701
5beds
2,270sqft
Single Family Residence
Built in 1940
8,276 Square Feet Lot
$439,900 Zestimate®
$194/sqft
$-- HOA
What's special
First-floor primary suiteDetached garageTwo spacious primary suitesLarge yardLaundry roomSecond primary suite upstairs
- 28 days
- 362
- 37
Zillow last checked:
Listing updated:
Listed by:
Jodi Bolling,
Wainwright Real Estate 757-495-1900
Source: REIN Inc.,MLS#: 10658824
Facts & features
Interior
Bedrooms & bathrooms
- Bedrooms: 5
- Bathrooms: 3
- Full bathrooms: 3
Rooms
- Room types: 1st Floor BR, 1st Floor Primary BR, Attic, Breakfast Area, Fin. Rm Over Gar, PBR with Bath, Spare Room, Sun Room, Utility Closet, Utility Room
Primary bedroom
- Level: First
Heating
- Electric
Cooling
- 16+ SEER A/C, Central Air
Appliances
- Included: Dishwasher, Microwave, Electric Range, Refrigerator, Electric Water Heater
- Laundry: Dryer Hookup, Washer Hookup
Features
- Walk-In Closet(s), Ceiling Fan(s), In-Law Floorplan, Pantry
- Flooring: Laminate/LVP
- Basement: Crawl Space
- Has fireplace: No
Interior area
- Total interior livable area: 2,270 sqft
Property
Parking
- Total spaces: 1
- Parking features: Garage Det 1 Car, Carport, Multi Car
- Garage spaces: 1
- Has carport: Yes
Features
- Levels: Two
- Stories: 1.5
- Patio & porch: Patio, Porch
- Pool features: None
- Fencing: Full,Fenced
- Waterfront features: Not Waterfront
Lot
- Size: 8,276 Square Feet
Details
- Parcel number: 04220460
- Zoning: UR
Construction
Type & style
- Home type: SingleFamily
- Architectural style: Cape Cod
- Property subtype: Single Family Residence
Materials
- Vinyl Siding
- Roof: Asphalt Shingle
Condition
- New construction: No
- Year built: 1940
Utilities & green energy
- Sewer: City/County
- Water: City/County
Community & HOA
Community
- Subdivision: Simonsdale
HOA
- Has HOA: No
Location
- Region: Portsmouth
Financial & listing details
- Price per square foot: $194/sqft
- Tax assessed value: $272,830
- Annual tax amount: $3,471
- Date on market: 10/22/2026
Estimated market value
$439,900
$418,000 - $462,000
$2,731/mo
Price history
Price history is unavailable.
Public tax history
| Year | Property taxes | Tax assessment |
|---|---|---|
| 2025 | $3,383 +2.6% | $272,830 +1.8% |
| 2024 | $3,297 +4.9% | $268,080 +6.6% |
| 2023 | $3,143 +12.2% | $251,470 +16.7% |
| 2022 | $2,802 +10.1% | $215,560 +10.1% |
| 2021 | $2,546 +10.7% | $195,810 +10.7% |
| 2019 | $2,300 | $176,900 |
| 2018 | $2,300 -1.3% | $176,900 -1.3% |
| 2017 | $2,331 -4.5% | $179,280 |
| 2016 | $2,442 +6.2% | $179,280 +1.3% |
| 2015 | $2,300 +2.4% | $176,900 |
| 2014 | $2,247 | $176,900 |
| 2013 | $2,247 | $176,900 |
| 2012 | $2,247 -6.3% | $176,900 -6.3% |
| 2011 | $2,397 -3.6% | $188,770 -5.9% |
| 2010 | $2,488 +4.2% | $200,630 +4.2% |
| 2009 | $2,388 +2.5% | $192,550 |
| 2008 | $2,330 +9.5% | $192,550 +14% |
| 2007 | $2,128 +5% | $168,860 +13.3% |
| 2006 | $2,027 +16.2% | $149,060 +23.1% |
| 2005 | $1,744 +12.9% | $121,130 +13.7% |
| 2004 | $1,545 +14.8% | $106,520 +12.4% |
| 2003 | $1,345 +4.5% | $94,750 +4.5% |
| 2002 | $1,287 +5.8% | $90,660 +5.8% |
| 2001 | $1,217 | $85,720 |
Find assessor info on the county website
Monthly payment
Est. payment
Payment breakdown
Explore the cost of this home by adjusting the details. Changes won't be saved.Climate risks
Neighborhood: Simonsdale
Nearby schools
Schools provided by the listing agent
- Elementary: Simonsdale Elementary
- Middle: William E. Waters Middle
- High: Manor High
Source: REIN Inc.. This data may not be complete. We recommend contacting the local school district to confirm school assignments for this home.

Similar homes
- $424,9994 bd2 ba1.7k sqft217 Cypress Rd, Portsmouth, VA 23701For Sale
 MLS ID #10660993, Porter Young. REIN Inc.
- $319,9973 bd2 ba1.3k sqft8 Van Patton Pl, Portsmouth, VA 23701For Sale
 MLS ID #10653507, Shemeca Dorsey. REIN Inc.
- $529,9004 bd3 ba2.4k sqft2169 Armada Dr E, Chesapeake, VA 23321For Sale
 MLS ID #10662429, Jamison Lewis. REIN Inc.
- $424,9004 bd3 ba2k sqft4440 Birch Rd, Portsmouth, VA 23703For Sale
 MLS ID #10660122, Alicia Ford. REIN Inc.
