Welcome home! Beautifully updated 4-bedroom, 3-bath brick ranch situated on over 3/4 of an acre along the Elizabeth River in Western Branch! This move-in ready home features an open floor plan, a brand-new kitchen with shaker-style cabinetry, granite countertops, and stainless steel appliances including a gas range. Recent upgrades include a new roof, fresh interior paint, updated light fixtures, new bathroom vanities with granite countertops, and new flooring throughout, including laminate in the main living areas, carpet in the bedrooms, and LVT in the bathrooms and laundry closet. Enjoy a spacious primary suite, a sunroom overlooking the peaceful wooded setting, and a room over the garage complete with its own full bathroom and large closet. Step outside to a composite deck, above-ground pool, and expansive waterfront lot offering privacy and beautiful natural surroundings. A rare opportunity to enjoy updated living on a scenic waterfront property!
For sale
$529,900
2169 Armada Dr E, Chesapeake, VA 23321
4beds
2,400sqft
Single Family Residence
Built in 1974
0.87 Acres Lot
$529,200 Zestimate®
$221/sqft
$-- HOA
What's special
Above-ground poolOpen floor planFresh interior paintComposite deckGranite countertopsCarpet in the bedroomsNew flooring throughout
- 2 days
- 386
- 32
Zillow last checked:
Listing updated:
Listed by:
Jamison Lewis,
AMW Real Estate Inc 757-806-5906
Source: REIN Inc.,MLS#: 10662429
Facts & features
Interior
Bedrooms & bathrooms
- Bedrooms: 4
- Bathrooms: 3
- Full bathrooms: 3
Rooms
- Room types: 1st Floor Primary BR, Attic, Breakfast Area, Sun Room
Primary bedroom
- Level: First
Heating
- Forced Air, Natural Gas
Cooling
- Central Air
Appliances
- Included: Dishwasher, Microwave, Gas Range, Refrigerator, Gas Water Heater
Features
- Flooring: Carpet, Laminate/LVP
- Basement: Crawl Space
- Number of fireplaces: 1
Interior area
- Total interior livable area: 2,400 sqft
Property
Parking
- Total spaces: 1
- Parking features: Garage Att 1 Car
- Attached garage spaces: 1
Features
- Stories: 1
- Patio & porch: Porch
- Pool features: Above Ground
- Fencing: Chain Link,Fenced
- Has view: Yes
- View description: Water, Trees/Woods
- Has water view: Yes
- Water view: Water
- Waterfront features: River Front
Lot
- Size: 0.87 Acres
Details
- Parcel number: 0151006001970
- Zoning: R15S
Construction
Type & style
- Home type: SingleFamily
- Architectural style: Ranch
- Property subtype: Single Family Residence
Materials
- Brick, Vinyl Siding
- Roof: Asphalt Shingle
Condition
- New construction: No
- Year built: 1974
Utilities & green energy
- Sewer: City/County
- Water: City/County
Community & HOA
Community
- Subdivision: Chadswyck Terrace W
HOA
- Has HOA: No
Location
- Region: Chesapeake
Financial & listing details
- Price per square foot: $221/sqft
- Tax assessed value: $424,600
- Annual tax amount: $4,408
- Date on market: 11/18/2026
Estimated market value
$529,200
$503,000 - $556,000
$3,073/mo
Price history
Price history is unavailable.
Public tax history
| Year | Property taxes | Tax assessment |
|---|---|---|
| 2025 | $4,288 +2.4% | $424,600 +2.4% |
| 2024 | $4,187 +7.6% | $414,600 +7.6% |
| 2023 | $3,891 -3.6% | $385,200 +0.3% |
| 2022 | $4,034 +12.6% | $384,200 +12.6% |
| 2021 | $3,583 | $341,200 +2.3% |
| 2020 | -- | $333,400 +1.1% |
| 2019 | $3,462 +16.6% | $329,700 +0.7% |
| 2018 | $2,969 -7.8% | $327,300 +6.7% |
| 2017 | $3,220 +6.6% | $306,700 +6.6% |
| 2016 | $3,022 +1.8% | $287,800 +1.8% |
| 2015 | $2,969 | $282,800 |
| 2014 | $2,969 -2.9% | $282,800 -2.9% |
| 2013 | $3,058 -3% | $291,200 -3% |
| 2012 | $3,153 -4.5% | $300,300 -4.5% |
| 2011 | $3,301 -2.8% | $314,400 -2.8% |
| 2010 | $3,398 -6.9% | $323,600 -6.9% |
| 2009 | $3,651 -1.7% | $347,700 -1.7% |
| 2008 | $3,715 +4.4% | $353,800 +5.4% |
| 2007 | $3,557 +4.5% | $335,600 +9.5% |
| 2006 | $3,403 +22.1% | $306,600 +40.8% |
| 2004 | $2,787 +10.1% | $217,700 +10.1% |
| 2003 | $2,531 +12.8% | $197,700 +12.8% |
| 2002 | $2,244 +18.3% | $175,300 +18.3% |
| 2001 | $1,897 | $148,200 |
Find assessor info on the county website
Monthly payment
Est. payment
Payment breakdown
Explore the cost of this home by adjusting the details. Changes won't be saved.Climate risks
Neighborhood: Western Branch South
Nearby schools
Schools provided by the listing agent
- Elementary: Edwin W. Chittum Elementary
- Middle: Oscar Smith Middle
- High: Western Branch
Source: REIN Inc.. This data may not be complete. We recommend contacting the local school district to confirm school assignments for this home.

Similar homes
- $394,0004 bd2 ba1.4k sqft4207 Coffman Blvd, Chesapeake, VA 23321For Sale
 MLS ID #10653672, Bethany White. REIN Inc.
- $549,9004 bd3 ba2.5k sqft4617 Player Ln, Virginia Beach, VA 23462For Sale
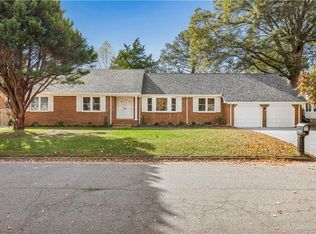 MLS ID #10662027, Lolita Newell. REIN Inc.
- $475,0003 bd3 ba1.8k sqft224 Northview Dr, Chesapeake, VA 23322For Sale
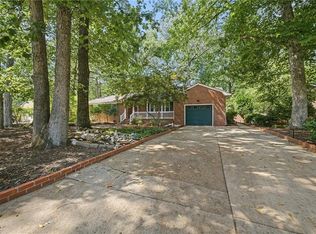 MLS ID #10662563, Deanna Jones. REIN Inc.
- $375,0003 bd3 ba1.6k sqft1620 Sandy Pines Way, Chesapeake, VA 23321For Sale
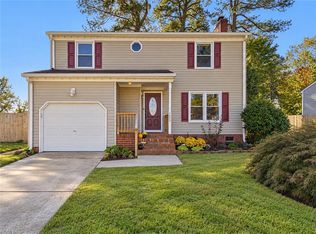 MLS ID #10659944, Chris Jenkins. REIN Inc.
