Updated home featuring a brand-new kitchen, new flooring throughout, and a classic brick exterior. The recent improvements give the interior a fresh, modern feel while the brick adds timeless curb appeal. Move-in ready with clean, updated finishes.
For sale
Price cut: $10K (10/1)
$429,000
4004 Oak Dr, Chesapeake, VA 23321
4beds
1,655sqft
Single Family Residence
Built in 1965
0.28 Acres Lot
$429,000 Zestimate®
$259/sqft
$-- HOA
What's special
Classic brick exteriorTimeless curb appealFresh modern feelNew flooring throughoutClean updated finishesBrand-new kitchen
- 54 days
- 355
- 29
Zillow last checked:
Listing updated:
Listed by:
Steffanie Battles,
1st Class Real Estate Flagship 757-995-1301
Source: REIN Inc.,MLS#: 10649063
Facts & features
Interior
Bedrooms & bathrooms
- Bedrooms: 4
- Bathrooms: 2
- Full bathrooms: 2
Heating
- Heat Pump
Cooling
- Central Air
Appliances
- Included: Dishwasher, Microwave, Electric Range, Refrigerator, Electric Water Heater
- Laundry: Dryer Hookup, Washer Hookup
Features
- Flooring: Carpet, Laminate/LVP
- Basement: Crawl Space
- Number of fireplaces: 1
Interior area
- Total interior livable area: 1,655 sqft
Property
Parking
- Total spaces: 1
- Parking features: Garage Det 1 Car, Driveway
- Garage spaces: 1
- Has uncovered spaces: Yes
Features
- Stories: 1
- Pool features: None
- Fencing: Wood,Fenced
- Waterfront features: Not Waterfront
Lot
- Size: 0.28 Acres
Details
- Parcel number: 0054004000100
- Zoning: R10S
- Special conditions: Owner Agent
Construction
Type & style
- Home type: SingleFamily
- Architectural style: Ranch
- Property subtype: Single Family Residence
Materials
- Brick
- Roof: Asphalt Shingle
Condition
- New construction: No
- Year built: 1965
Utilities & green energy
- Sewer: City/County
- Water: City/County
Community & HOA
Community
- Subdivision: Oak Point
HOA
- Has HOA: No
Location
- Region: Chesapeake
Financial & listing details
- Price per square foot: $259/sqft
- Tax assessed value: $300,900
- Annual tax amount: $3,039
- Date on market: 8/13/2026
Estimated market value
$429,000
$408,000 - $450,000
$2,523/mo
Price history
Price history is unavailable.
Public tax history
| Year | Property taxes | Tax assessment |
|---|---|---|
| 2025 | $3,039 +2% | $300,900 +2% |
| 2024 | $2,978 +3% | $294,900 +3% |
| 2023 | $2,893 +5.3% | $286,400 +9.5% |
| 2022 | $2,747 +31.1% | $261,600 +31.1% |
| 2021 | $2,095 | $199,500 |
| 2020 | -- | $199,500 +2.7% |
| 2019 | $2,039 -4.6% | $194,200 +4.3% |
| 2018 | $2,138 +5.4% | $186,200 -3.6% |
| 2017 | $2,028 0% | $193,100 |
| 2016 | $2,028 | $193,100 |
| 2015 | $2,028 | $193,100 |
| 2014 | $2,028 -5.2% | $193,100 -5.2% |
| 2013 | $2,138 | $203,600 |
| 2012 | $2,138 -0.8% | $203,600 -0.8% |
| 2011 | $2,156 | $205,300 |
| 2010 | $2,156 -6.1% | $205,300 -6.1% |
| 2009 | $2,295 +1.1% | $218,600 +1.1% |
| 2008 | $2,270 -0.4% | $216,200 +0.5% |
| 2007 | $2,280 +11.1% | $215,100 +16.3% |
| 2006 | $2,052 +22.3% | $184,900 +41% |
| 2004 | $1,678 +12.5% | $131,100 +12.5% |
| 2003 | $1,491 +9% | $116,500 +9% |
| 2002 | $1,368 +4.3% | $106,900 +4.3% |
| 2001 | $1,312 | $102,500 |
Find assessor info on the county website
Monthly payment
Est. payment
Payment breakdown
Explore the cost of this home by adjusting the details. Changes won't be saved.Climate risks
Neighborhood: Western Branch North
Nearby schools
Schools provided by the listing agent
- Elementary: Western Branch Intermediate
- Middle: Western Branch Middle
- High: Western Branch
Source: REIN Inc.. This data may not be complete. We recommend contacting the local school district to confirm school assignments for this home.
Similar homes
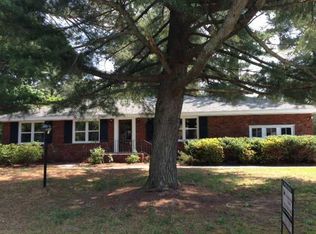
- $374,9004 bd2 ba1.6k sqft3116 Dunworken Dr, Chesapeake, VA 23321For Sale
 MLS ID #10650484, Gabrielle Riggins-Royals. REIN Inc.
 - $388,0003 bd2 ba1.4k sqft2168 Armada Dr E, Chesapeake, VA 23321For Sale
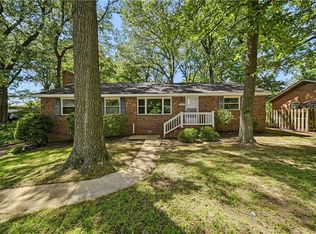 MLS ID #10647071, Connie Bowe. REIN Inc.
 - $425,0003 bd2 ba1.7k sqft5504 Buckhorne Ct, Suffolk, VA 23435For Sale
 MLS ID #10655432, Christina Kreutter. REIN Inc.
 - $399,0003 bd2 ba2.2k sqft3204 Camellia Dr, Portsmouth, VA 23703For Sale
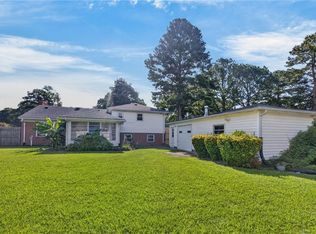 MLS ID #10651381, Katie Howlett. REIN Inc.
