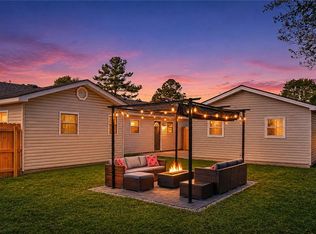
Beautifully renovated 4-bedroom, 2-bath ranch on over half an acre with tidal creek frontage, a 24x24 detached garage/workshop, two driveways, and extensive off-street parking. This property delivers inside and out! The kitchen features white cabinetry, a maple island with granite countertop, stainless steel appliances, and a breakfast nook. Light oak-look flooring, an oak slat accent wall, and two renovated bathrooms create a cohesive, thoughtfully designed interior. The primary suite includes a spacious tiled shower. Enjoy water and wooded views from the large rear deck, with room to garden, entertain, and spread out. Bring your boats, trailers, and recreational equipment—there’s space for those, too. Approximately 1,518 square feet of single-level living in a prime location convenient to shopping, dining, interstates, and military bases. Updated living, waterfront surroundings, and exceptional outdoor space—all in one property. Some photos are virtually staged.
For sale
Price cut: $25K (11/6)
$449,900
116 Kidd Blvd, Norfolk, VA 23502
4beds
1,518sqft
Single Family Residence
Built in 1959
0.58 Acres Lot
$448,000 Zestimate®
$296/sqft
$-- HOA
What's special
Two drivewaysExtensive off-street parkingTwo renovated bathroomsKitchen features white cabinetryBreakfast nookLight oak-look flooringOak slat accent wall
- 26 days
- 790
- 55
Zillow last checked:
Listing updated:
Listed by:
Dianna Good Sky,
CENTURY 21 Top Producers 757-456-9500
Source: REIN Inc.,MLS#: 10659361
Facts & features
Interior
Bedrooms & bathrooms
- Bedrooms: 4
- Bathrooms: 2
- Full bathrooms: 2
Rooms
- Room types: 1st Floor BR, Utility Room, 1st Floor Primary BR
Primary bedroom
- Level: First
- Dimensions: 13 x 11
Full bathroom
- Level: First
- Dimensions: 9 x 8
Dining room
- Dimensions: 10 x 12
Kitchen
- Level: First
- Dimensions: 11 x 11
Living room
- Level: First
- Dimensions: 21 x 15
Utility room
- Level: First
Heating
- Electric
Cooling
- Central Air
Appliances
- Included: Dishwasher, Disposal, Microwave, Electric Range, Refrigerator, Electric Water Heater
- Laundry: Dryer Hookup, Washer Hookup
Features
- Ceiling Fan(s)
- Flooring: Carpet, Laminate/LVP
- Basement: Crawl Space
- Number of fireplaces: 1
- Fireplace features: Electric
Interior area
- Total interior livable area: 1,518 sqft
Video & virtual tour
Property
Parking
- Total spaces: 2
- Parking features: Garage Det 2 Car, Multi Car, Driveway, Converted Gar
- Garage spaces: 2
- Has uncovered spaces: Yes
Features
- Stories: 1
- Patio & porch: Deck
- Pool features: None
- Fencing: Partial,Fenced
- Has view: Yes
- View description: Water, Trees/Woods
- Has water view: Yes
- Water view: Water
- Waterfront features: Creek, Tidal
Lot
- Size: 0.58 Acres
Details
- Parcel number: 02814005
- Zoning: R-6
Construction
Type & style
- Home type: SingleFamily
- Architectural style: Ranch
- Property subtype: Single Family Residence
Materials
- Brick, Vinyl Siding
- Roof: Asphalt Shingle
Condition
- Rehabilitated
- New construction: No
- Year built: 1959
Utilities & green energy
- Sewer: City/County
- Water: City/County
Community & HOA
Community
- Subdivision: River Forrest Shores
HOA
- Has HOA: No
Location
- Region: Norfolk
Financial & listing details
- Price per square foot: $296/sqft
- Tax assessed value: $263,500
- Annual tax amount: $3,241
- Date on market: 10/26/2026
Estimated market value
$448,000
$426,000 - $470,000
$2,165/mo
Price history
Price history is unavailable.
Public tax history
| Year | Property taxes | Tax assessment |
|---|---|---|
| 2025 | $3,241 +7% | $263,500 +7% |
| 2024 | $3,028 -1.4% | $246,200 +0.2% |
| 2023 | $3,073 +19.7% | $245,800 +19.7% |
| 2022 | $2,566 +4% | $205,300 +4% |
| 2021 | $2,468 | $197,400 |
| 2020 | $2,468 +2.4% | $197,400 +2.4% |
| 2019 | $2,409 +7.8% | $192,700 +7.8% |
| 2018 | $2,234 +8.8% | $178,700 -1.2% |
| 2017 | $2,053 | $180,800 -3.4% |
| 2016 | $2,053 +0.5% | $187,200 |
| 2015 | $2,044 | $187,200 |
| 2014 | $2,044 | $187,200 |
| 2013 | -- | $187,200 |
| 2012 | -- | $187,200 -3.1% |
| 2011 | -- | $193,200 -3.4% |
| 2010 | -- | $199,900 -3% |
| 2009 | -- | $206,100 |
| 2008 | -- | $206,100 |
| 2007 | -- | $206,100 +39.7% |
| 2006 | -- | $147,500 +11% |
| 2005 | -- | $132,900 +19.7% |
| 2004 | -- | $111,000 +17.2% |
| 2003 | -- | $94,700 +1.9% |
| 2002 | -- | $92,900 +2% |
| 2001 | -- | $91,100 +2.1% |
| 2000 | -- | $89,260 |
Find assessor info on the county website
Monthly payment
Est. payment
Payment breakdown
Explore the cost of this home by adjusting the details. Changes won't be saved.Climate risks
Neighborhood: Wayside Manor
Nearby schools
Schools provided by the listing agent
- Elementary: Fairlawn Elementary
- Middle: Lake Taylor School
- High: Lake Taylor
Source: REIN Inc.. This data may not be complete. We recommend contacting the local school district to confirm school assignments for this home.

Similar homes
- $375,0004 bd3 ba1.4k sqft6524 Hudson Ave, Norfolk, VA 23502For Sale
 MLS ID #10652927, Nikita Chandiramani. REIN Inc.
- $389,5004 bd2 ba1.3k sqft8460 Benningfield Ct, Norfolk, VA 23503For Sale
 MLS ID #10662446, Berenice Garcon. REIN Inc.
- $439,0003 bd2 ba1.7k sqft800 Churchill Dr, Virginia Beach, VA 23464For Sale
 MLS ID #10659619, Brian Wurst. REIN Inc.
- $434,0004 bd3 ba1.8k sqft221 Iroquois Rd, Virginia Beach, VA 23462For Sale
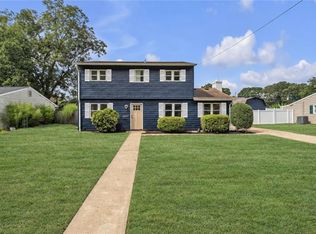 MLS ID #10654883, Raquel Sayago. REIN Inc.
