Welcome to this beautifully renovated 4-bedroom, 2-bath ranch offering 1,888 square feet of comfortable living space! Step inside to discover a spacious, open floor plan featuring new luxury vinyl plank flooring throughout and a beautiful kitchen that's great for everyday living and entertaining. Recent improvements include new windows and a new water heater. All appliances convey, including the washer and dryer! Additional upgrades include an encapsulated crawl space, and the home has been maintained under a termite and moisture service contract. The storage shed conveys as-is. Conveniently located near military installations, shopping, dining, and major roadways, this home offers easy access to many of the amenities Hampton Roads has to offer. With its extensive updates, generous living space, and convenient Norfolk location, this home is a must-see! Schedule your private showing today!
For sale
$350,000
2925 Dunkirk Ave, Norfolk, VA 23509
4beds
1,888sqft
Single Family Residence
Built in 1941
5,227 Square Feet Lot
$351,400 Zestimate®
$185/sqft
$-- HOA
What's special
- 6 days
- 124
- 17
Likely to sell faster than
Zillow last checked:
Listing updated:
Listed by:
Ralph Immello,
LPT Realty LLC 757-217-0900,
Woody Warren,
LPT Realty LLC
Source: REIN Inc.,MLS#: 10661825
Facts & features
Interior
Bedrooms & bathrooms
- Bedrooms: 4
- Bathrooms: 2
- Full bathrooms: 2
Rooms
- Room types: 1st Floor BR, 1st Floor Primary BR, Attic, Breakfast Area, PBR with Bath, Utility Closet
Primary bedroom
- Level: First
Heating
- Forced Air
Cooling
- Central Air
Appliances
- Included: Dishwasher, Disposal, Dryer, Microwave, Electric Range, Refrigerator, Washer, Electric Water Heater
- Laundry: Dryer Hookup, Washer Hookup
Features
- Ceiling Fan(s), Pantry
- Flooring: Carpet, Ceramic Tile, Laminate/LVP
- Windows: Window Treatments
- Basement: Crawl Space
- Attic: Scuttle
- Has fireplace: No
- Common walls with other units/homes: No Common Walls
Interior area
- Total interior livable area: 1,888 sqft
Property
Parking
- Parking features: Off Street, Driveway, On Street
- Has uncovered spaces: Yes
Features
- Levels: One
- Stories: 1
- Patio & porch: Deck, Porch
- Pool features: None
- Fencing: Back Yard,Privacy,Wood,Fenced
- Has view: Yes
- View description: City
- Waterfront features: Not Waterfront
Lot
- Size: 5,227 Square Feet
Details
- Parcel number: 14453900
- Zoning: R-8
Construction
Type & style
- Home type: SingleFamily
- Architectural style: Bungalow,Ranch
- Property subtype: Single Family Residence
Materials
- Vinyl Siding
- Roof: Asphalt Shingle
Condition
- New construction: No
- Year built: 1941
Utilities & green energy
- Sewer: City/County
- Water: City/County
Community & HOA
Community
- Subdivision: Lafayette Terrace
HOA
- Has HOA: No
Location
- Region: Norfolk
Financial & listing details
- Price per square foot: $185/sqft
- Tax assessed value: $332,300
- Annual tax amount: $4,087
- Date on market: 11/13/2026
Estimated market value
$351,400
$334,000 - $369,000
$2,641/mo
Price history
Price history is unavailable.
Public tax history
| Year | Property taxes | Tax assessment |
|---|---|---|
| 2025 | $4,087 +7.8% | $332,300 +7.8% |
| 2024 | $3,792 +11.1% | $308,300 +12.9% |
| 2023 | $3,414 +15.5% | $273,100 +15.5% |
| 2022 | $2,956 +9.5% | $236,500 +9.5% |
| 2021 | $2,699 +6.5% | $215,900 +6.5% |
| 2020 | $2,534 +5.3% | $202,700 +5.3% |
| 2019 | $2,406 +14.8% | $192,500 +50.4% |
| 2018 | $2,096 +48.2% | $128,000 +1.2% |
| 2017 | $1,415 | $126,500 +1.9% |
| 2016 | $1,415 -0.1% | $124,200 |
| 2015 | $1,416 | $124,200 |
| 2014 | $1,416 | $124,200 |
| 2013 | -- | $124,200 |
| 2012 | -- | $124,200 -3.6% |
| 2011 | -- | $128,900 -6.9% |
| 2010 | -- | $138,400 -5.5% |
| 2009 | -- | $146,500 +3.8% |
| 2008 | -- | $141,200 +1.4% |
| 2007 | -- | $139,200 +24.3% |
| 2006 | -- | $112,000 +30.1% |
| 2005 | -- | $86,100 +13.4% |
| 2004 | -- | $75,900 |
| 2003 | -- | $75,900 +10% |
| 2002 | -- | $69,000 +7% |
| 2001 | -- | $64,500 +0% |
| 2000 | -- | $64,480 |
Find assessor info on the county website
Monthly payment
Est. payment
Payment breakdown
Explore the cost of this home by adjusting the details. Changes won't be saved.Climate risks
Neighborhood: Fairmount Park
Nearby schools
Schools provided by the listing agent
- Elementary: Lindenwood Elementary
- Middle: Azalea Gardens Middle
- High: Maury
Source: REIN Inc.. This data may not be complete. We recommend contacting the local school district to confirm school assignments for this home.

Similar homes
- $315,0004 bd2 ba1.5k sqft2851 Ballentine Blvd, Norfolk, VA 23509For Sale
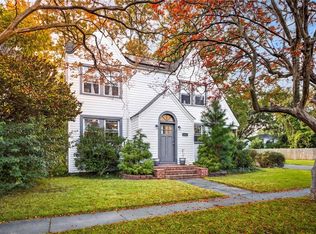 MLS ID #10659899, Joshua Wilborne. REIN Inc.
- $339,9004 bd2 ba1.5k sqft1013 Marietta Ave, Norfolk, VA 23513For Sale
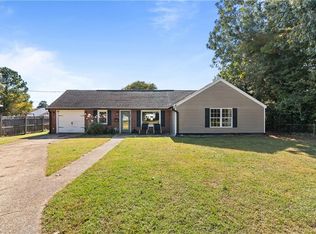 MLS ID #10659572, Andy Gomez. REIN Inc.
- $334,9993 bd2 ba1.3k sqft1643 Croyden Rd, Norfolk, VA 23503For Sale
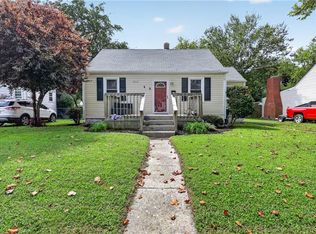 MLS ID #10662532, Shawn Burr. REIN Inc.
- $375,0004 bd3 ba1.5k sqft8003 Chesapeake Blvd, Norfolk, VA 23518For Sale
 MLS ID #10661308, Jamie Tate. REIN Inc.
