Welcome to this beautifully remodeled ranch-style home featuring a modern open floor plan! Major updates include a new roof, HVAC & water heater, offering true peace of mind. Stylish LVP flooring flows through the living areas, while the brand new kitchen impresses with soft-close cabinets & stainless steel appliances. All bathrooms have been updated with new vanities, granite countertops, tile walk-in showers & new fixtures. Fresh paint, recessed lighting throughout & new carpet in the bedrooms complete the modern feel. The large primary bedroom overlooks the backyard, with two additional bedrooms on the main floor. The 4th bedroom upstairs is ideal as a guest suite, home office, or a teen retreat. Step outside to a new deck overlooking a large backyard with a detached garage perfect for a workshop or storage. Centrally located with easy access to I-264, Sentara hospital, medical facilities, shopping, & much more! Seller will contribute 3% towards buyer's closing cost.
For sale
$375,000
6524 Hudson Ave, Norfolk, VA 23502
4beds
1,496sqft
Single Family Residence
Built in 1950
0.27 Acres Lot
$373,700 Zestimate®
$251/sqft
$-- HOA
What's special
Modern open floor planGranite countertopsStylish lvp flooringRecessed lighting throughoutLarge backyardFresh paintNew deck
- 38 days
- 344
- 63
Zillow last checked:
Listing updated:
Listed by:
Nikita Chandiramani,
Coastal Towne Realty 757-422-4600
Source: REIN Inc.,MLS#: 10652927
Facts & features
Interior
Bedrooms & bathrooms
- Bedrooms: 4
- Bathrooms: 3
- Full bathrooms: 3
Rooms
- Room types: 1st Floor BR, 1st Floor Primary BR, Attic, PBR with Bath, Utility Closet
Primary bedroom
- Level: First
Utility room
- Level: Second
Heating
- Heat Pump
Cooling
- Central Air
Appliances
- Included: 220 V Elec, Dishwasher, Disposal, Electric Range, Refrigerator, Electric Water Heater
- Laundry: Dryer Hookup, Washer Hookup
Features
- Walk-In Closet(s), Ceiling Fan(s)
- Flooring: Carpet, Laminate/LVP
- Basement: Crawl Space
- Attic: Pull Down Stairs
- Has fireplace: No
Interior area
- Total interior livable area: 1,496 sqft
Video & virtual tour
Property
Parking
- Total spaces: 1
- Parking features: Garage Det 1 Car, Driveway, On Street
- Garage spaces: 1
- Has uncovered spaces: Yes
Features
- Levels: Two
- Stories: 2
- Patio & porch: Porch
- Pool features: None
- Fencing: Back Yard,Fenced
- Has view: Yes
- View description: City
- Waterfront features: Not Waterfront
Lot
- Size: 0.27 Acres
Details
- Parcel number: 18611800
- Zoning: R-8
Construction
Type & style
- Home type: SingleFamily
- Architectural style: Bungalow
- Property subtype: Single Family Residence
Materials
- Vinyl Siding
- Roof: Asphalt Shingle
Condition
- New construction: No
- Year built: 1950
Utilities & green energy
- Sewer: City/County
- Water: City/County
Community & HOA
Community
- Subdivision: Hollywood - 111
HOA
- Has HOA: No
Location
- Region: Norfolk
Financial & listing details
- Price per square foot: $251/sqft
- Tax assessed value: $268,800
- Annual tax amount: $3,306
- Date on market: 9/10/2026
Estimated market value
$373,700
$355,000 - $392,000
$2,672/mo
Price history
Price history is unavailable.
Public tax history
| Year | Property taxes | Tax assessment |
|---|---|---|
| 2025 | $3,306 +4% | $268,800 +4% |
| 2024 | $3,178 +1.9% | $258,400 +3.5% |
| 2023 | $3,120 +14.8% | $249,600 +14.8% |
| 2022 | $2,718 +18.9% | $217,400 +18.9% |
| 2021 | $2,285 +6.1% | $182,800 +6.1% |
| 2020 | $2,154 +2.4% | $172,300 +2.4% |
| 2019 | $2,104 +5.9% | $168,300 +5.9% |
| 2018 | $1,986 +12% | $158,900 -0.1% |
| 2017 | $1,773 | $159,100 +0.1% |
| 2016 | $1,773 +2.2% | $159,000 |
| 2015 | $1,735 | $159,000 |
| 2014 | $1,735 | $159,000 |
| 2013 | -- | $159,000 |
| 2012 | -- | $159,000 -6.5% |
| 2011 | -- | $170,000 -5.8% |
| 2010 | -- | $180,400 -2.9% |
| 2009 | -- | $185,700 |
| 2008 | -- | $185,700 +3.6% |
| 2007 | -- | $179,200 +14.1% |
| 2006 | -- | $157,000 +23% |
| 2005 | -- | $127,600 +28.2% |
| 2004 | -- | $99,500 +13.1% |
| 2003 | -- | $88,000 +6.9% |
| 2002 | -- | $82,300 +5% |
| 2001 | -- | $78,400 +0% |
| 2000 | -- | $78,390 |
Find assessor info on the county website
Monthly payment
Est. payment
Payment breakdown
Explore the cost of this home by adjusting the details. Changes won't be saved.Climate risks
Neighborhood: Hollywood Homes
Nearby schools
Schools provided by the listing agent
- Elementary: Lake Taylor School
- Middle: Lake Taylor School
- High: Lake Taylor
Source: REIN Inc.. This data may not be complete. We recommend contacting the local school district to confirm school assignments for this home.
Similar homes
- $400,0004 bd2 ba1.9k sqft5948 Greenwich Ave, Norfolk, VA 23502For Sale
 MLS ID #10648982, Myra Spano. REIN Inc.
 - $375,0004 bd2 ba1.5k sqft613 De Laura Cir, Virginia Beach, VA 23455For Sale
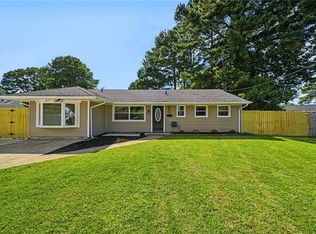 MLS ID #10652951, Kevin Gallagher. REIN Inc.
 - $379,9004 bd4 ba2k sqft1129 Hazel Ave, Chesapeake, VA 23325For Sale
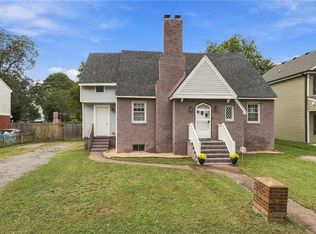 MLS ID #10657809, Kathleen McClintock. REIN Inc.
 - $360,0004 bd2 ba1.3k sqft408 Grenfell Ave, Virginia Beach, VA 23462For Sale
 MLS ID #10657018, Jacob Bronk. REIN Inc.
