Welcome home to this charming ranch-style property offering comfortable one-level living with plenty of space to spread out. Featuring 3 bedrooms and 2 full bathrooms, this home offers two separate living spaces, giving you flexibility for a family room, home office, playroom, or entertaining area. The large kitchen provides plenty of room to cook and gather, complete with a spacious island that makes it the perfect heart of the home. Outside, enjoy a large backyard with plenty of room for relaxing, entertaining, gardening, or enjoying time with family and friends. A detached garage provides additional parking, storage, or workspace. With its inviting layout, generous outdoor space, and versatile living areas, this home is ready for its next chapter.
For sale
$354,999
1643 Croyden Rd, Norfolk, VA 23503
3beds
1,300sqft
Single Family Residence
Built in 1942
7,840 Square Feet Lot
$355,200 Zestimate®
$273/sqft
$-- HOA
What's special
Detached garageComfortable one-level livingTwo separate living spacesLarge backyardLarge kitchenSpacious islandGenerous outdoor space
- 3 days
- 282
- 31
Zillow last checked:
Listing updated:
Listed by:
Shawn Burr,
Iron Valley Real Estate HR 757-645-9700
Source: REIN Inc.,MLS#: 10653871
Facts & features
Interior
Bedrooms & bathrooms
- Bedrooms: 3
- Bathrooms: 2
- Full bathrooms: 2
Rooms
- Room types: 1st Floor BR, 1st Floor Primary BR, Attic
Primary bedroom
- Level: First
Heating
- Electric
Cooling
- Central Air
Appliances
- Included: Dishwasher, Dryer, Microwave, Electric Range, Refrigerator, Washer, Gas Water Heater
- Laundry: Dryer Hookup, Washer Hookup
Features
- Walk-In Closet(s), Ceiling Fan(s), Pantry
- Flooring: Carpet, Laminate/LVP
- Basement: Crawl Space
- Attic: Pull Down Stairs
- Has fireplace: No
Interior area
- Total interior livable area: 1,300 sqft
Property
Parking
- Total spaces: 1
- Parking features: Garage Det 1 Car, Driveway
- Garage spaces: 1
- Has uncovered spaces: Yes
Features
- Stories: 1
- Patio & porch: Porch
- Pool features: None
- Fencing: Back Yard,Privacy,Wood,Fenced
- Waterfront features: Not Waterfront
Lot
- Size: 7,840 Square Feet
Details
- Parcel number: 32707500
- Zoning: R-7
Construction
Type & style
- Home type: SingleFamily
- Architectural style: Cottage
- Property subtype: Single Family Residence
Materials
- Vinyl Siding
- Roof: Asphalt Shingle
Condition
- New construction: No
- Year built: 1942
Utilities & green energy
- Sewer: City/County
- Water: City/County
- Utilities for property: Cable Hookup
Community & HOA
Community
- Subdivision: Devon Manor
HOA
- Has HOA: No
Location
- Region: Norfolk
Financial & listing details
- Price per square foot: $273/sqft
- Tax assessed value: $275,700
- Annual tax amount: $3,391
- Date on market: 9/17/2026
Estimated market value
$355,200
$337,000 - $373,000
$2,532/mo
Price history
Price history is unavailable.
Public tax history
| Year | Property taxes | Tax assessment |
|---|---|---|
| 2025 | $3,391 +3.8% | $275,700 +3.8% |
| 2024 | $3,266 +3.7% | $265,500 +5.4% |
| 2023 | $3,149 +2.9% | $251,900 +2.9% |
| 2022 | $3,060 +13.8% | $244,800 +13.8% |
| 2021 | $2,689 +6.2% | $215,100 +6.2% |
| 2020 | $2,531 +1% | $202,500 +1% |
| 2019 | $2,506 +5.4% | $200,500 +5.4% |
| 2018 | $2,378 +91.7% | $190,200 +2.2% |
| 2017 | $1,240 | $186,100 +24.1% |
| 2016 | $1,240 -28.1% | $150,000 |
| 2015 | $1,725 | $150,000 |
| 2014 | $1,725 | $150,000 |
| 2013 | -- | $150,000 |
| 2012 | -- | $150,000 -7.8% |
| 2011 | -- | $162,700 -3.6% |
| 2010 | -- | $168,700 -1.7% |
| 2009 | -- | $171,700 |
| 2008 | -- | $171,700 +0.4% |
| 2007 | -- | $171,000 +12.7% |
| 2006 | -- | $151,700 +29.7% |
| 2005 | -- | $117,000 +6.7% |
| 2004 | -- | $109,700 +16.3% |
| 2003 | -- | $94,300 +7.4% |
| 2002 | -- | $87,800 +3.1% |
| 2001 | -- | $85,200 +3% |
| 2000 | -- | $82,720 |
Find assessor info on the county website
Monthly payment
Est. payment
Payment breakdown
Explore the cost of this home by adjusting the details. Changes won't be saved.Climate risks
Neighborhood: Bayview Beach
Nearby schools
Schools provided by the listing agent
- Elementary: Bay View Elementary
- Middle: Azalea Gardens Middle
- High: Norview
Source: REIN Inc.. This data may not be complete. We recommend contacting the local school district to confirm school assignments for this home.
Similar homes
- $365,0004 bd2 ba1.6k sqft8452 Carlton St, Norfolk, VA 23503For Sale
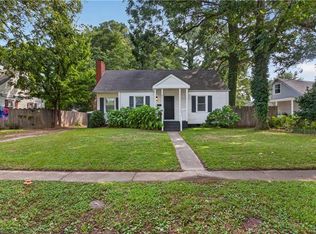 MLS ID #10653629, Deborah James. REIN Inc.
 - $349,9003 bd3 ba1.2k sqft1623 Croyden Rd, Norfolk, VA 23503For Sale
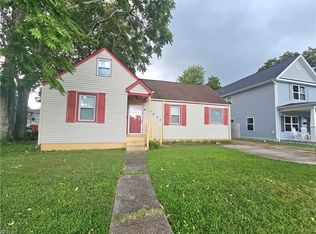 MLS ID #10653560, Sandra Norrell. REIN Inc.
 - $325,0004 bd1 ba1.4k sqft8449 Radnor Rd, Norfolk, VA 23503For Sale
 MLS ID #10653413, Peyton Acosta. REIN Inc.
 - $375,0003 bd3 ba1.9k sqft1870 E Bayview Blvd, Norfolk, VA 23503For Sale
 MLS ID #10653647, Debbie Reynolds. REIN Inc.
