Welcome home! This 969sqft home is located just blocks off the Bay and just a jump onto Interstate 64. Enjoy front porch sitting and back yard bar-b-ques in your new home. The economy of size means an economy on your budget while still providing you with everything you've been looking for in a home. This home provides an open feel with loads of natural light and plenty of room to spread out,.while maintaining it's original charm of the 1940"s. Enjoy cooking in this updated kitchen, large enough for the cook that likes a lot of counter space. Don't need a 3rd bdrm? use it as a studio or office. This is a must see home! Call today for a private showing
For sale
$280,000
1608 Broadfield Rd, Norfolk, VA 23503
3beds
969sqft
Single Family Residence
Built in 1941
-- sqft lot
$271,100 Zestimate®
$289/sqft
$-- HOA
What's special
Front porch sittingUpdated kitchen
- 1 day
- 148
- 51
Zillow last checked:
Listing updated:
Listed by:
Susan Harwell,
Howard Hanna Real Estate Svcs. 757-481-3710
Source: REIN Inc.,MLS#: 10660750
Facts & features
Interior
Bedrooms & bathrooms
- Bedrooms: 3
- Bathrooms: 1
- Full bathrooms: 1
Rooms
- Room types: 1st Floor BR, 1st Floor Primary BR, Attic, Breakfast Area
Primary bedroom
- Level: First
Bedroom
- Level: First
Full bathroom
- Level: First
Kitchen
- Level: First
Living room
- Level: First
Heating
- Natural Gas
Cooling
- Central Air
Appliances
- Included: 220 V Elec, Disposal, Electric Range, Refrigerator, Electric Water Heater
- Laundry: Dryer Hookup, Washer Hookup
Features
- Flooring: Wood
- Windows: Window Treatments
- Basement: Crawl Space
- Attic: Pull Down Stairs
- Has fireplace: No
Interior area
- Total interior livable area: 969 sqft
Property
Parking
- Total spaces: 1
- Parking features: Garage Att 1 Car, Oversized, 2 Space, Driveway
- Attached garage spaces: 1
- Has uncovered spaces: Yes
Features
- Stories: 1
- Patio & porch: Porch
- Pool features: None
- Fencing: Back Yard,Full,Fenced
- Waterfront features: Not Waterfront
- Frontage length: 60
Details
- Parcel number: 31419100
- Other equipment: None
Construction
Type & style
- Home type: SingleFamily
- Architectural style: Bungalow,Cottage,Spanish
- Property subtype: Single Family Residence
Materials
- Vinyl Siding
- Roof: Composition
Condition
- New construction: No
- Year built: 1941
Utilities & green energy
- Sewer: City/County
- Water: City/County
Community & HOA
Community
- Subdivision: Devon Manor
HOA
- Has HOA: No
Location
- Region: Norfolk
Financial & listing details
- Price per square foot: $289/sqft
- Tax assessed value: $240,400
- Annual tax amount: $2,957
- Date on market: 11/5/2026
Estimated market value
$271,100
$255,000 - $285,000
$1,694/mo
Price history
Price history is unavailable.
Public tax history
| Year | Property taxes | Tax assessment |
|---|---|---|
| 2025 | $2,957 +1.8% | $240,400 +1.8% |
| 2024 | $2,904 +4% | $236,100 +5.7% |
| 2023 | $2,793 +6.3% | $223,400 +6.3% |
| 2022 | $2,626 +13.6% | $210,100 +13.6% |
| 2021 | $2,313 +7.1% | $185,000 +7.1% |
| 2020 | $2,159 +14.4% | $172,700 +14.4% |
| 2019 | $1,888 +2.9% | $151,000 +2.9% |
| 2018 | $1,834 +10.6% | $146,700 +1.7% |
| 2017 | $1,658 | $144,200 -2.5% |
| 2016 | $1,658 -2.5% | $147,900 |
| 2015 | $1,701 | $147,900 |
| 2014 | $1,701 | $147,900 |
| 2013 | -- | $147,900 |
| 2012 | -- | $147,900 -7.3% |
| 2011 | -- | $159,500 -1.5% |
| 2010 | -- | $161,900 -2.3% |
| 2009 | -- | $165,700 +14.5% |
| 2008 | -- | $144,700 +4.7% |
| 2007 | -- | $138,200 +8.9% |
| 2006 | -- | $126,900 +31% |
| 2005 | -- | $96,900 +19.6% |
| 2004 | -- | $81,000 +15.1% |
| 2003 | -- | $70,400 +6.7% |
| 2002 | -- | $66,000 +3.3% |
| 2001 | -- | $63,900 +3.1% |
| 2000 | -- | $61,960 |
Find assessor info on the county website
Monthly payment
Est. payment
Payment breakdown
Explore the cost of this home by adjusting the details. Changes won't be saved.Climate risks
Neighborhood: Bayview Beach
Nearby schools
Schools provided by the listing agent
- Elementary: Bay View Elementary
- Middle: Azalea Gardens Middle
- High: Norview
Source: REIN Inc.. This data may not be complete. We recommend contacting the local school district to confirm school assignments for this home.


Similar homes
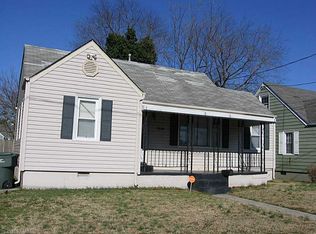
- $295,0003 bd1 ba1.1k sqft422 E Westmont Ave, Norfolk, VA 23503For Sale
 MLS ID #10660446, LeighAna Milligan. REIN Inc.
- $289,0003 bd1 ba954 sqft8823 Devon St, Norfolk, VA 23503For Sale
 MLS ID #10660162, Jamie Tate. REIN Inc.
- $325,0003 bd2 ba972 sqft8815 Brighton St, Norfolk, VA 23503For Sale
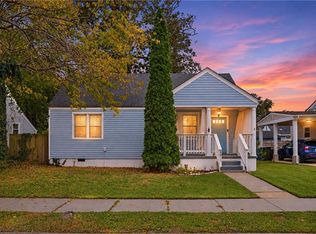 MLS ID #10660508, Tanya Thompson. REIN Inc.
- $317,9003 bd1 ba1k sqft171 W Bay Ave, Norfolk, VA 23503For Sale
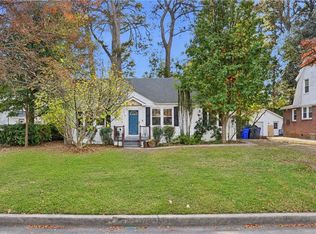 MLS ID #10660550, Cait Dunleavy. REIN Inc.
