Welcome home to this charming ranch offering comfort, convenience and plenty of outdoor space. This inviting 3-bedroom home features brand-new carpet & fresh paint throughout creating a clean, refreshed feel. Newer windows installed in 2020, add to the homes appeal. Hardwood floors lie beneath the carpet for those who love the timeless character of original wood flooring. Enjoy a spacious living room great for relaxing and entertaining. The one-car garage provides additional storage and convenience, while the extra-large driveway has plenty of parking for recreational vehicles, or extra cars. Step outside to a large fenced in backyard providing space for outdoor gatherings, pets and gardening along with a shed for extra storage. Conveniently located near Naval Station Norfolk, Little Creek bases, the Norfolk Botanical Garden and the beautiful Chesapeake Bay Beaches.
For sale
$295,000
8509 Millard St, Norfolk, VA 23518
3beds
1,039sqft
Single Family Residence
Built in 1954
7,840 Square Feet Lot
$295,200 Zestimate®
$284/sqft
$-- HOA
What's special
Shed for extra storage
- 1 day
- 194
- 24
Likely to sell faster than
Zillow last checked:
Listing updated:
Listed by:
Christine Burgdorf,
Creed Realty 757-502-4070
Source: REIN Inc.,MLS#: 10659216
Facts & features
Interior
Bedrooms & bathrooms
- Bedrooms: 3
- Bathrooms: 1
- Full bathrooms: 1
Rooms
- Room types: 1st Floor BR, Attic
Heating
- Forced Air, Natural Gas
Cooling
- Central Air
Appliances
- Included: Dishwasher, Dryer, Microwave, Electric Range, Refrigerator, Washer, Gas Water Heater
Features
- Ceiling Fan(s)
- Flooring: Carpet, Ceramic Tile, Vinyl, Wood
- Basement: Crawl Space
- Attic: Pull Down Stairs
- Has fireplace: No
Interior area
- Total interior livable area: 1,039 sqft
Video & virtual tour
Property
Parking
- Total spaces: 1
- Parking features: Garage Att 1 Car, 4 Space, Driveway
- Attached garage spaces: 1
- Has uncovered spaces: Yes
Features
- Stories: 1
- Exterior features: Inground Sprinkler, Irrigation Control
- Pool features: None
- Fencing: Back Yard,Wood,Fenced
- Waterfront features: Not Waterfront
Lot
- Size: 7,840 Square Feet
Details
- Parcel number: 27199600
- Zoning: R-6
Construction
Type & style
- Home type: SingleFamily
- Architectural style: Ranch
- Property subtype: Single Family Residence
Materials
- Vinyl Siding
- Roof: Asphalt Shingle
Condition
- New construction: No
- Year built: 1954
Utilities & green energy
- Sewer: City/County
- Water: City/County, Well
- Utilities for property: Cable Hookup
Community & HOA
Community
- Subdivision: Larrymore Acres
HOA
- Has HOA: No
Location
- Region: Norfolk
Financial & listing details
- Price per square foot: $284/sqft
- Tax assessed value: $208,500
- Annual tax amount: $2,565
- Date on market: 10/24/2026
Estimated market value
$295,200
$280,000 - $310,000
$1,875/mo
Price history
Price history is unavailable.
Public tax history
| Year | Property taxes | Tax assessment |
|---|---|---|
| 2025 | $2,565 +8.5% | $208,500 +8.5% |
| 2024 | $2,363 +3.7% | $192,100 +5.4% |
| 2023 | $2,278 +11.2% | $182,200 +11.2% |
| 2022 | $2,049 +9.4% | $163,900 +9.4% |
| 2021 | $1,873 +7.2% | $149,800 +7.2% |
| 2020 | $1,748 +2.9% | $139,800 +2.9% |
| 2019 | $1,699 +3.1% | $135,900 +3.1% |
| 2018 | $1,648 +9.9% | $131,800 +1.1% |
| 2017 | $1,500 | $130,400 +0.2% |
| 2016 | $1,500 | $130,100 |
| 2015 | -- | $130,100 |
| 2014 | -- | $130,100 |
| 2013 | -- | $130,100 |
| 2012 | -- | $130,100 -5% |
| 2011 | -- | $137,000 -2.9% |
| 2010 | -- | $141,100 -5.7% |
| 2009 | -- | $149,700 +3.8% |
| 2008 | -- | $144,200 +9.7% |
| 2007 | -- | $131,500 +10.8% |
| 2006 | -- | $118,700 +28.9% |
| 2005 | -- | $92,100 +22.1% |
| 2004 | -- | $75,400 +4.7% |
| 2003 | -- | $72,000 |
| 2002 | -- | $72,000 +6% |
| 2001 | -- | $67,900 +3.1% |
| 2000 | -- | $65,870 |
Find assessor info on the county website
Monthly payment
Est. payment
Payment breakdown
Explore the cost of this home by adjusting the details. Changes won't be saved.Climate risks
Neighborhood: Roosevelt
Nearby schools
Schools provided by the listing agent
- Elementary: Tarrallton Elementary
- Middle: Azalea Gardens Middle
- High: Lake Taylor
Source: REIN Inc.. This data may not be complete. We recommend contacting the local school district to confirm school assignments for this home.


Similar homes
- $320,0003 bd2 ba1.3k sqft8440 Halprin Dr, Norfolk, VA 23518For Sale
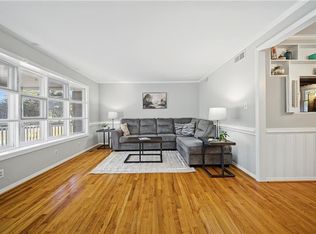 MLS ID #10659069, Lety Pena. REIN Inc.
- $295,0003 bd1 ba1k sqft3349 Ridgefield Dr, Norfolk, VA 23518For Sale
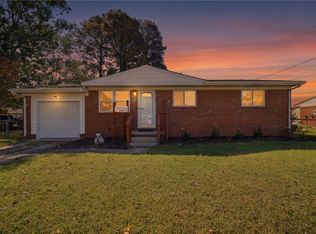 MLS ID #10656294, Benjamin Canty. REIN Inc.
- $269,0003 bd1 ba916 sqft2209 Tarrallton Dr, Norfolk, VA 23518For Sale
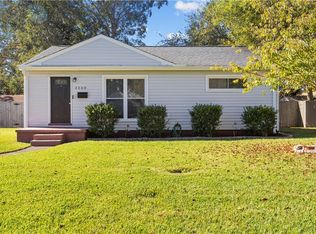 MLS ID #10657102, Josiah Phillips. REIN Inc.
- $370,0004 bd2 ba1.4k sqft7712 Bergen St, Norfolk, VA 23518For Sale
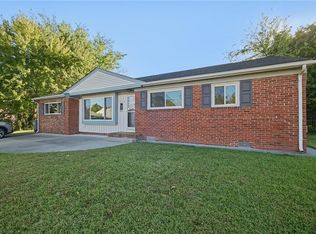 MLS ID #10658998, Joshua Barras. REIN Inc.
