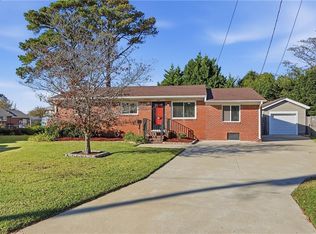
SPECIAL BUYER INCENTIVE! Find out how the seller can reduce your monthly mortgage payment on a accepted offer. Conveniently located near everything Hampton Roads has to offer while still providing that tucked-away neighborhood feel. Don't miss your opportunity to call this charming bungalow HOME! Charming Norfolk Bungalow Tucked Away in a Hidden Neighborhood! Welcome home to this adorable 3-bedroom, 2-bath bungalow offering comfort, convenience, and charm! Nestled in a tucked-away neighborhood, this home is a delightful find with easy access to shopping, dining, beaches, and nearby naval bases. Step inside to discover brand-new kitchen appliances and fresh carpeting! Enjoy relaxing mornings or peaceful evenings on your private porch, complete with a canopy for added shade and comfort. The spacious backyard offers plenty of room for entertaining, gardening, pets, or simply enjoying the outdoors.
For sale
$325,000
8815 Brighton St, Norfolk, VA 23503
3beds
972sqft
Single Family Residence
Built in 1952
-- sqft lot
$325,000 Zestimate®
$334/sqft
$-- HOA
What's special
Private porchCharming bungalowSpacious backyardBrand-new kitchen appliancesFresh carpeting
- 16 days
- 207
- 17
Zillow last checked:
Listing updated:
Listed by:
Tanya Thompson,
LPT Realty LLC 877-366-2213
Source: REIN Inc.,MLS#: 10660508
Facts & features
Interior
Bedrooms & bathrooms
- Bedrooms: 3
- Bathrooms: 2
- Full bathrooms: 2
Rooms
- Room types: 1st Floor BR, 1st Floor Primary BR, Attic, PBR with Bath, Utility Room
Primary bedroom
- Level: First
Heating
- Natural Gas
Cooling
- Central Air
Appliances
- Included: Dishwasher, Microwave, Electric Range, Refrigerator, Gas Water Heater
Features
- Ceiling Fan(s)
- Flooring: Carpet, Laminate/LVP
- Basement: Crawl Space
- Attic: Pull Down Stairs
- Has fireplace: No
Interior area
- Total interior livable area: 972 sqft
Property
Parking
- Parking features: On Street
- Has uncovered spaces: Yes
Features
- Stories: 1
- Patio & porch: Porch
- Pool features: None
- Fencing: Back Yard,Chain Link,Fenced
- Waterfront features: Not Waterfront
Details
- Parcel number: 37106300
Construction
Type & style
- Home type: SingleFamily
- Architectural style: Bungalow
- Property subtype: Single Family Residence
Materials
- Vinyl Siding
- Roof: Asphalt Shingle
Condition
- New construction: No
- Year built: 1952
Utilities & green energy
- Sewer: City/County
- Water: City/County
Community & HOA
Community
- Subdivision: Kenilworth - 126
HOA
- Has HOA: No
Location
- Region: Norfolk
Financial & listing details
- Price per square foot: $334/sqft
- Tax assessed value: $274,300
- Annual tax amount: $3,374
- Date on market: 11/3/2026
Estimated market value
$325,000
$309,000 - $341,000
$2,252/mo
Price history
Price history is unavailable.
Public tax history
| Year | Property taxes | Tax assessment |
|---|---|---|
| 2025 | $3,374 +13.6% | $274,300 +13.6% |
| 2024 | $2,969 +3.5% | $241,400 +5.1% |
| 2023 | $2,870 +9.8% | $229,600 +9.8% |
| 2022 | $2,614 +39% | $209,100 +39% |
| 2021 | $1,880 +6.2% | $150,400 +6.2% |
| 2020 | $1,770 +6.3% | $141,600 +6.3% |
| 2019 | $1,665 +5.9% | $133,200 +5.9% |
| 2018 | $1,573 +14.7% | $125,800 +3.4% |
| 2017 | $1,371 | $121,700 +6.1% |
| 2016 | $1,371 +3.9% | $114,700 |
| 2015 | $1,319 | $114,700 |
| 2014 | $1,319 | $114,700 |
| 2013 | -- | $114,700 |
| 2012 | -- | $114,700 -13.6% |
| 2011 | -- | $132,700 +5.7% |
| 2010 | -- | $125,600 -6.8% |
| 2009 | -- | $134,700 |
| 2008 | -- | $134,700 |
| 2007 | -- | $134,700 +19.4% |
| 2006 | -- | $112,800 +32.9% |
| 2005 | -- | $84,900 +16.3% |
| 2004 | -- | $73,000 +9.9% |
| 2003 | -- | $66,400 +6.6% |
| 2002 | -- | $62,300 +5.4% |
| 2001 | -- | $59,100 +0% |
| 2000 | -- | $59,080 |
Find assessor info on the county website
Monthly payment
Est. payment
Payment breakdown
Explore the cost of this home by adjusting the details. Changes won't be saved.Climate risks
Neighborhood: Bayview Beach
Nearby schools
Schools provided by the listing agent
- Elementary: Bay View Elementary
- Middle: Azalea Gardens Middle
- High: Norview
Source: REIN Inc.. This data may not be complete. We recommend contacting the local school district to confirm school assignments for this home.

Similar homes
- $295,0003 bd1 ba1.1k sqft422 E Westmont Ave, Norfolk, VA 23503For Sale
 MLS ID #10660446, LeighAna Milligan. REIN Inc.
- $325,0004 bd2 ba1.2k sqft8450 Quincy St, Norfolk, VA 23503For Sale
 MLS ID #10652595, Lori Bauer. REIN Inc.
- $318,9003 bd2 ba1.2k sqft9301 Sloane St, Norfolk, VA 23503For Sale
 MLS ID #10658244, Mick Shaw. REIN Inc.
- $345,0004 bd2 ba1.3k sqft3326 Ridgefield Ct, Norfolk, VA 23518For Sale
 MLS ID #10661450, Brent Montella. REIN Inc.
