Near Uptown Ocean View across from the Golf Course...Beautifully updated 3 bedroom and 2 Full Bath Ranch Home with great Front Porch on a short, one way street! Just 4 minutes to the World's Largest Naval Base and Air Station. Near the Beach, you can feel the gentle breezes and smell the salt air. With great neighborhood schools! This home was recently updated with a new roof, vinyl siding, windows, heating & cooling system, hot water heater, complete kitchen, paint, tile, interior & exterior doors and deck. New Appliances just added! This home also features a nice sized front porch with trex decking! Easy to show today and move in ready now! Right near the edge of the historic Pamlico and Pinewell neighborhoods.
For sale
$334,900
9301 Sloane St, Norfolk, VA 23503
3beds
1,276sqft
Single Family Residence
Built in 1915
4,791 Square Feet Lot
$336,900 Zestimate®
$262/sqft
$-- HOA
What's special
Vinyl sidingInterior and exterior doorsHot water heaterGreat front porchComplete kitchenNew roofNew appliances
- 5 days
- 222
- 31
Zillow last checked:
Listing updated:
Listed by:
Mick Shaw,
Howard Hanna Real Estate Svcs. 757-424-5360
Source: REIN Inc.,MLS#: 10658244
Facts & features
Interior
Bedrooms & bathrooms
- Bedrooms: 3
- Bathrooms: 2
- Full bathrooms: 2
Rooms
- Room types: 1st Floor BR, Attic, PBR with Bath, Utility Closet, 1st Floor Primary BR
Primary bedroom
- Level: First
Full bathroom
- Level: First
Dining room
- Level: First
Family room
- Level: First
Great room
- Level: First
Kitchen
- Level: First
Living room
- Level: First
Utility room
- Level: First
Heating
- Heat Pump
Cooling
- Central Air
Appliances
- Included: 220 V Elec, Dishwasher, Dryer, Microwave, Electric Range, Refrigerator, Washer, Electric Water Heater
Features
- Ceiling Fan(s)
- Flooring: Ceramic Tile, Laminate/LVP
- Doors: Storm Door(s)
- Basement: Crawl Space
- Attic: Scuttle
- Has fireplace: No
Interior area
- Total interior livable area: 1,276 sqft
Video & virtual tour
Property
Parking
- Parking features: Driveway, On Street
- Has uncovered spaces: Yes
Accessibility
- Accessibility features: Level Flooring
Features
- Levels: One
- Stories: 1
- Patio & porch: Deck, Porch
- Pool features: None
- Fencing: Back Yard,Decorative,Wood,Fenced
- Has view: Yes
- View description: City, Trees/Woods
- Waterfront features: Not Waterfront
- Frontage length: 50'
Lot
- Size: 4,791 Square Feet
- Dimensions: 50' x 100'
- Features: Corner, Cul-De-Sac, Wooded
Details
- Parcel number: 10533400
- Zoning: SF10
Construction
Type & style
- Home type: SingleFamily
- Architectural style: Ranch
- Property subtype: Single Family Residence
Materials
- Vinyl Siding
- Roof: Asphalt Shingle
Condition
- New construction: No
- Year built: 1915
Utilities & green energy
- Sewer: City/County
- Water: City/County
Community & HOA
Community
- Subdivision: Willoughby Terrace
HOA
- Has HOA: No
Location
- Region: Norfolk
Financial & listing details
- Price per square foot: $262/sqft
- Tax assessed value: $251,900
- Annual tax amount: $3,000
- Date on market: 10/16/2026
Estimated market value
$336,900
$320,000 - $354,000
$2,114/mo
Price history
Price history is unavailable.
Public tax history
| Year | Property taxes | Tax assessment |
|---|---|---|
| 2025 | $3,098 +4.4% | $251,900 +4.4% |
| 2024 | $2,967 +9.8% | $241,200 +11.6% |
| 2023 | $2,701 +13% | $216,100 +13% |
| 2022 | $2,391 +12.1% | $191,300 +12.1% |
| 2021 | $2,134 | $170,700 |
| 2020 | $2,134 +6.7% | $170,700 +6.7% |
| 2019 | $2,000 +2.3% | $160,000 +2.3% |
| 2018 | $1,955 +10% | $156,400 +2.5% |
| 2017 | $1,778 | $152,600 +8.7% |
| 2016 | $1,778 +10.1% | $140,400 |
| 2015 | $1,615 | $140,400 |
| 2014 | $1,615 | $140,400 |
| 2013 | -- | $140,400 |
| 2012 | -- | $140,400 -4% |
| 2011 | -- | $146,200 -8.9% |
| 2010 | -- | $160,500 -5.4% |
| 2009 | -- | $169,700 |
| 2008 | -- | $169,700 +19.8% |
| 2007 | -- | $141,600 +26.3% |
| 2006 | -- | $112,100 +27.2% |
| 2005 | -- | $88,100 +14% |
| 2004 | -- | $77,300 +5% |
| 2003 | -- | $73,600 +1.9% |
| 2002 | -- | $72,200 +7.9% |
| 2001 | -- | $66,890 |
| 2000 | -- | $66,890 |
Find assessor info on the county website
Monthly payment
Est. payment
Payment breakdown
Explore the cost of this home by adjusting the details. Changes won't be saved.Climate risks
Neighborhood: West Ocean View
Nearby schools
Schools provided by the listing agent
- Elementary: Ocean View Elementary
- Middle: Northside Middle School
- High: Granby
Source: REIN Inc.. This data may not be complete. We recommend contacting the local school district to confirm school assignments for this home.
Similar homes
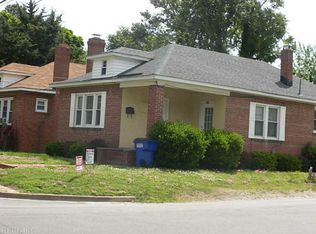
- $350,0003 bd2 ba1.4k sqft8957 Saint George Ave, Norfolk, VA 23503For Sale
 MLS ID #10658344, Wilmar Custodio. REIN Inc.
- $330,0003 bd2 ba1.3k sqft318 E Gilpin Ave, Norfolk, VA 23503For Sale
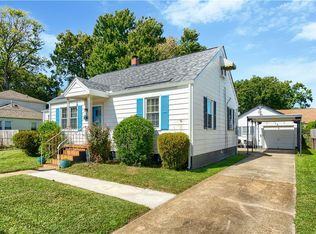 MLS ID #10653446, Jason Barclay. REIN Inc.
- $329,0004 bd1 ba1.2k sqft9235 Phillip Ave, Norfolk, VA 23503For Sale
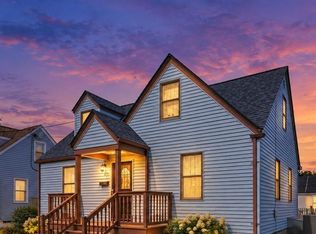 MLS ID #10656808, Sehr Loedel. REIN Inc.
- $270,0003 bd2 ba1.1k sqft529 Hyde Park Rd, Norfolk, VA 23503For Sale By Owner

