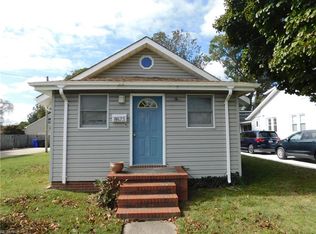
Sellers love home but must relocate so looking for peace of mind and a quick closing. Buyer must provide proof of funds with any offer submission. As-is where-is. Seller may take/leave what they want. Sellers to make no repairs/upgrades. Would prefer a cash buyer, hence the request for proof of funds. Seller may need seller possession with no rent. Excellent opportunity for you to come in and make it your own or spruce up for someone else. Near stores/bases/I-64. Square footage per city records. Great floor plan. WONDERFUL closet spaces in nice sized first floor bedrooms--One bedroom closet, we're talking wall to wall. Two additional bedrooms upstairs with half bath. Plenty of room inside and out.
For sale
$240,000
516 Austin St, Norfolk, VA 23503
4beds
1,420sqft
Single Family Residence
Built in 1942
7,405 Square Feet Lot
$240,400 Zestimate®
$169/sqft
$-- HOA
What's special
Great floor plan
- 7 hours
- 129
- 6
Zillow last checked:
Listing updated:
Listed by:
Jacqueline Thomas,
Wainwright Real Estate 757-495-1900
Source: REIN Inc.,MLS#: 10658670
Facts & features
Interior
Bedrooms & bathrooms
- Bedrooms: 4
- Bathrooms: 2
- Full bathrooms: 1
- 1/2 bathrooms: 1
Rooms
- Room types: 1st Floor BR, 1st Floor Primary BR, Office/Study, Utility Closet
Primary bedroom
- Level: First
Full bathroom
- Level: First
Dining room
- Level: First
Kitchen
- Level: First
Living room
- Level: First
Heating
- Forced Air
Cooling
- Central Air
Appliances
- Included: 220 V Elec, Dishwasher, Microwave, Gas Range, Gas Water Heater
- Laundry: Dryer Hookup, Washer Hookup
Features
- Flooring: Carpet, Laminate/LVP, Vinyl
- Basement: Crawl Space
- Has fireplace: No
Interior area
- Total interior livable area: 1,420 sqft
Property
Parking
- Total spaces: 2
- Parking features: Garage Det 2 Car, Multi Car, Off Street, Driveway
- Garage spaces: 2
- Has uncovered spaces: Yes
Accessibility
- Accessibility features: Grip-Accessible Features, Main Floor Laundry
Features
- Stories: 2
- Pool features: None
- Fencing: Back Yard,Fenced
- Waterfront features: Not Waterfront
- Frontage length: 65'
Lot
- Size: 7,405 Square Feet
Details
- Parcel number: 46084700
- Zoning: R-7
- Other equipment: None
Construction
Type & style
- Home type: SingleFamily
- Architectural style: Cape Cod
- Property subtype: Single Family Residence
Materials
- Asbestos, Vinyl Siding
- Roof: Asphalt Shingle
Condition
- New construction: No
- Year built: 1942
Utilities & green energy
- Sewer: City/County
- Water: City/County
Community & HOA
Community
- Subdivision: Hyde Park
HOA
- Has HOA: No
Location
- Region: Norfolk
Financial & listing details
- Price per square foot: $169/sqft
- Tax assessed value: $202,600
- Annual tax amount: $2,591
- Date on market: 10/21/2026
Estimated market value
$240,400
$228,000 - $252,000
$2,433/mo
Price history
Price history is unavailable.
Public tax history
| Year | Property taxes | Tax assessment |
|---|---|---|
| 2025 | $2,492 +1.5% | $202,600 +1.5% |
| 2024 | $2,455 +1.4% | $199,600 +3% |
| 2023 | $2,421 +5.2% | $193,700 +5.2% |
| 2022 | $2,301 +7.5% | $184,100 +7.5% |
| 2021 | $2,141 +7.6% | $171,300 +7.6% |
| 2020 | $1,990 +3.2% | $159,200 +3.2% |
| 2019 | $1,928 +5.8% | $154,200 +5.8% |
| 2018 | $1,823 +9.9% | $145,800 +1.1% |
| 2017 | $1,658 | $144,200 -1.5% |
| 2016 | $1,658 -1.5% | $146,400 |
| 2015 | $1,684 | $146,400 |
| 2014 | $1,684 | $146,400 |
| 2013 | -- | $146,400 |
| 2012 | -- | $146,400 -12.8% |
| 2011 | -- | $167,900 |
| 2010 | -- | $167,900 -8.5% |
| 2009 | -- | $183,400 |
| 2008 | -- | $183,400 +13.1% |
| 2007 | -- | $162,200 +6.4% |
| 2006 | -- | $152,500 +32.6% |
| 2005 | -- | $115,000 +18.9% |
| 2004 | -- | $96,700 +8.9% |
| 2003 | -- | $88,800 +5% |
| 2002 | -- | $84,600 +5.4% |
| 2001 | -- | $80,300 +0.1% |
| 2000 | -- | $80,220 |
Find assessor info on the county website
Monthly payment
Est. payment
Payment breakdown
Explore the cost of this home by adjusting the details. Changes won't be saved.Climate risks
Neighborhood: Hyde Park
Nearby schools
Schools provided by the listing agent
- Elementary: Mary Calcott Elementary
- Middle: Northside Middle School
- High: Granby
Source: REIN Inc.. This data may not be complete. We recommend contacting the local school district to confirm school assignments for this home.
Similar homes
- $270,0003 bd2 ba1.1k sqft529 Hyde Park Rd, Norfolk, VA 23503For Sale By Owner

- $225,0002 bd1 ba1.1k sqft8573 Chesapeake Blvd, Norfolk, VA 23503For Sale
 MLS ID #10658538, Wendy Plemmons. REIN Inc.
- $--3 bd1 ba1.8k sqft548 Summers Dr, Norfolk, VA 23509Auction
 Auction.com 2
- $--3 bd1 ba969 sqft1608 Croyden Rd, Norfolk, VA 23503Auction
 ServiceLink Auction
