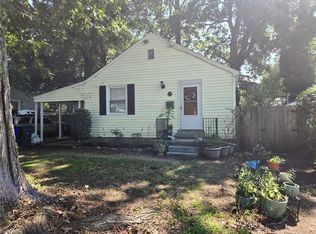
Welcome home to this charming, inviting, & affordable GEM! Featuring a thoughtfully designed, efficient yet spacious floor plan, this delightful home offers comfortable living with attractive contemporary touches & classic charm. Enjoy the beautifully maintained yard for relaxing outdoors, gardening, or entertaining family & friends, along with the added convenience of a detached garage & oversized driveway! Ideally situated near bases, beaches, a scenic golf course, other recreational options, dining, & major interstates, this home puts you just minutes away from all the FUN, excitement, & coastal charm that Hampton Roads has to offer. With this wonderful blend of comfort, convenience, & value, this home is ready to welcome you, HOME! Contact me for ALL the details & YOUR private tour, TODAY!
For sale
$249,900
237 Lenox Ave, Norfolk, VA 23503
2beds
912sqft
Single Family Residence
Built in 1947
-- sqft lot
$248,300 Zestimate®
$274/sqft
$-- HOA
What's special
Detached garageBeautifully maintained yardOversized drivewayComfortable living
- 2 days
- 317
- 22
Zillow last checked:
Listing updated:
Listed by:
Joseph Fortuner,
Prodigy Realty 757-805-2515
Source: REIN Inc.,MLS#: 10658128
Facts & features
Interior
Bedrooms & bathrooms
- Bedrooms: 2
- Bathrooms: 1
- Full bathrooms: 1
Rooms
- Room types: 1st Floor BR, 1st Floor Primary BR, Sun Room
Primary bedroom
- Level: First
- Dimensions: 12x17
Bedroom
- Level: First
- Dimensions: 12x1
Dining room
- Level: First
- Dimensions: 8x11
Kitchen
- Level: First
- Dimensions: 8x12
Living room
- Level: First
- Dimensions: 12x14
Heating
- Electric
Cooling
- Central Air
Appliances
- Included: Dishwasher, Microwave, Electric Range, Refrigerator, Gas Water Heater
- Laundry: Dryer Hookup, Washer Hookup
Features
- Ceiling Fan(s), Pantry
- Flooring: Carpet, Ceramic Tile, Vinyl, Wood
- Basement: Crawl Space
- Has fireplace: No
- Common walls with other units/homes: No Common Walls
Interior area
- Total interior livable area: 912 sqft
Property
Parking
- Total spaces: 1
- Parking features: Garage Det 1 Car, 4 Space, Driveway, On Street
- Garage spaces: 1
- Has uncovered spaces: Yes
Accessibility
- Accessibility features: Main Floor Laundry
Features
- Levels: One
- Stories: 1
- Pool features: None
- Fencing: Back Yard,Chain Link,Privacy,Fenced
- Waterfront features: Not Waterfront
Details
- Parcel number: 23897300
Construction
Type & style
- Home type: SingleFamily
- Architectural style: Bungalow,Ranch
- Property subtype: Single Family Residence
Materials
- Other, Vinyl Siding
- Roof: Other,Reflective
Condition
- New construction: No
- Year built: 1947
Utilities & green energy
- Sewer: City/County
- Water: City/County
- Utilities for property: Cable Hookup
Community & HOA
Community
- Security: Security System
- Subdivision: Lenox - 149
HOA
- Has HOA: No
Location
- Region: Norfolk
Financial & listing details
- Price per square foot: $274/sqft
- Tax assessed value: $177,600
- Annual tax amount: $2,185
- Date on market: 10/15/2026
Estimated market value
$248,300
$236,000 - $261,000
$1,691/mo
Price history
Price history is unavailable.
Public tax history
| Year | Property taxes | Tax assessment |
|---|---|---|
| 2025 | $2,184 +3% | $177,600 +3% |
| 2024 | $2,121 +7% | $172,400 +8.7% |
| 2023 | $1,983 +10.5% | $158,600 +10.5% |
| 2022 | $1,794 +7.1% | $143,500 +7.1% |
| 2021 | $1,675 +5.8% | $134,000 +5.8% |
| 2020 | $1,583 +7.4% | $126,600 +7.4% |
| 2019 | $1,474 +1.5% | $117,900 +1.5% |
| 2018 | $1,453 +10.3% | $116,200 +1.5% |
| 2017 | $1,317 | $114,500 -2.7% |
| 2016 | $1,317 -1.9% | $117,700 |
| 2015 | $1,342 | $117,700 |
| 2014 | $1,342 | $117,700 |
| 2013 | -- | $117,700 |
| 2012 | -- | $117,700 -6.5% |
| 2011 | -- | $125,900 -6% |
| 2010 | -- | $134,000 -5.6% |
| 2009 | -- | $142,000 +0.4% |
| 2008 | -- | $141,500 +0.1% |
| 2007 | -- | $141,400 +19.6% |
| 2006 | -- | $118,200 +22.1% |
| 2005 | -- | $96,800 +28.9% |
| 2004 | -- | $75,100 +10.1% |
| 2003 | -- | $68,200 +4.9% |
| 2002 | -- | $65,000 +1.2% |
| 2001 | -- | $64,210 +5% |
| 2000 | -- | $61,150 |
Find assessor info on the county website
Monthly payment
Est. payment
Payment breakdown
Explore the cost of this home by adjusting the details. Changes won't be saved.Climate risks
Neighborhood: Northside
Nearby schools
Schools provided by the listing agent
- Elementary: Oceanair Elementary
- Middle: Northside Middle School
- High: Granby
Source: REIN Inc.. This data may not be complete. We recommend contacting the local school district to confirm school assignments for this home.

Similar homes
- $245,0002 bd1 ba700 sqft425 Lenox Ave, Norfolk, VA 23503For Sale
 MLS ID #10651824, Elizabeth Abrams. REIN Inc.
 - $334,9003 bd2 ba1.2k sqft9301 Sloane St, Norfolk, VA 23503For Sale
 MLS ID #10658244, Mick Shaw. REIN Inc.
 - $249,9003 bd1 ba962 sqft503 Glendale Ave, Norfolk, VA 23505For Sale
 MLS ID #10657738, Denise Hawkins. REIN Inc.
 - $--3 bd1 ba969 sqft1608 Croyden Rd, Norfolk, VA 23503Auction
 ServiceLink Auction
