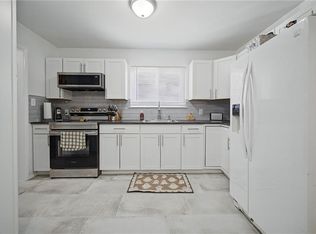
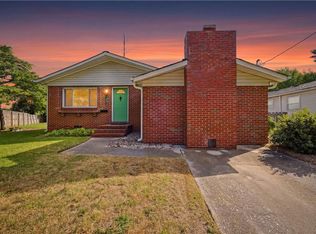
Welcome home to this delightful bungalow nestled in the charming Pinehurst neighborhood! Whether you're searching for your first home or a wonderful investment opportunity, this inviting property has so much to offer. Beautiful new luxury vinyl plank flooring flows throughout the living areas, complementing an airy, open-concept layout perfect for both entertaining and everyday living. The kitchen features stainless steel appliances, including a refrigerator, dishwasher, and stove. Head outside to your spacious deck, the perfect spot for morning coffee, summer gatherings, or peaceful evenings overlooking the backyard. Additional highlights include attic insulation and a moisture barrier replaced in 2019, and an oversized storage shed that convey! Ideally situated near major interstates, military bases, shopping, dining, and more, this charming home offers comfort, convenience, and endless possibilities!
For sale
$285,000
307 Maycox Ave, Norfolk, VA 23505
2beds
1,012sqft
Single Family Residence
Built in 1951
5,227 Square Feet Lot
$286,700 Zestimate®
$282/sqft
$-- HOA
What's special
Oversized storage shedAiry open-concept layoutLuxury vinyl plank flooringSpacious deckStainless steel appliances
- 7 days
- 157
- 18
Zillow last checked:
Listing updated:
Listed by:
Bruce Jones,
The Real Estate Group 757-961-9090
Source: REIN Inc.,MLS#: 10657734
Facts & features
Interior
Bedrooms & bathrooms
- Bedrooms: 2
- Bathrooms: 1
- Full bathrooms: 1
Rooms
- Room types: 1st Floor BR, 1st Floor Primary BR
Primary bedroom
- Level: First
Heating
- Heat Pump
Cooling
- Heat Pump
Appliances
- Included: Dishwasher, Disposal, Dryer, Microwave, Electric Range, Refrigerator, Washer, Electric Water Heater
Features
- Ceiling Fan(s)
- Flooring: Ceramic Tile, Laminate/LVP
- Basement: Crawl Space
- Has fireplace: No
Interior area
- Total interior livable area: 1,012 sqft
Property
Parking
- Parking features: Driveway, On Street
- Has uncovered spaces: Yes
Features
- Stories: 1
- Patio & porch: Porch
- Pool features: None
- Fencing: Full,Privacy,Wood,Fenced
- Waterfront features: Not Waterfront
Lot
- Size: 5,227 Square Feet
Details
- Parcel number: 00288200
- Zoning: R-7
- Other equipment: Attic Fan
Construction
Type & style
- Home type: SingleFamily
- Architectural style: Bungalow,Ranch
- Property subtype: Single Family Residence
Materials
- Vinyl Siding
- Roof: Asphalt Shingle
Condition
- New construction: No
- Year built: 1951
Utilities & green energy
- Sewer: City/County
- Water: City/County
Community & HOA
Community
- Subdivision: Pinehurst - 189
HOA
- Has HOA: No
Location
- Region: Norfolk
Financial & listing details
- Price per square foot: $282/sqft
- Tax assessed value: $231,000
- Annual tax amount: $2,841
- Date on market: 10/14/2026
Estimated market value
$286,700
$272,000 - $301,000
$1,737/mo
Price history
Price history is unavailable.
Public tax history
| Year | Property taxes | Tax assessment |
|---|---|---|
| 2025 | $2,841 +5% | $231,000 +5% |
| 2024 | $2,707 +2.2% | $220,100 +3.9% |
| 2023 | $2,649 +8.3% | $211,900 +8.3% |
| 2022 | $2,446 +27.2% | $195,700 +27.2% |
| 2021 | $1,924 +2% | $153,900 +2% |
| 2020 | $1,886 +5.6% | $150,900 +5.6% |
| 2019 | $1,786 +2.1% | $142,900 +2.1% |
| 2018 | $1,750 +9.1% | $140,000 +0.4% |
| 2017 | $1,604 | $139,500 -0.8% |
| 2016 | $1,604 +0.1% | $140,600 |
| 2015 | $1,603 | $140,600 |
| 2014 | $1,603 | $140,600 |
| 2013 | -- | $140,600 |
| 2012 | -- | $140,600 -7.9% |
| 2011 | -- | $152,700 -3.3% |
| 2010 | -- | $157,900 -3% |
| 2009 | -- | $162,700 |
| 2008 | -- | $162,700 +5.2% |
| 2007 | -- | $154,600 +16.3% |
| 2006 | -- | $132,900 +34.9% |
| 2005 | -- | $98,500 +11.4% |
| 2004 | -- | $88,400 +16.9% |
| 2003 | -- | $75,600 +6% |
| 2002 | -- | $71,300 +5% |
| 2001 | -- | $67,900 +3.1% |
| 2000 | -- | $65,850 |
Find assessor info on the county website
Monthly payment
Est. payment
Payment breakdown
Explore the cost of this home by adjusting the details. Changes won't be saved.Climate risks
Neighborhood: Wards Corner
Nearby schools
Schools provided by the listing agent
- Elementary: Granby Elementary
- Middle: Northside Middle School
- High: Granby
Source: REIN Inc.. This data may not be complete. We recommend contacting the local school district to confirm school assignments for this home.


Similar homes
- $295,0003 bd1 ba1.1k sqft1036 Willingham St, Norfolk, VA 23505For Sale
 MLS ID #10657036, Tony Fitzgerald. REIN Inc.
- $285,0003 bd2 ba1k sqft331 Rogers Ave, Norfolk, VA 23505For Sale
 MLS ID #10657940, Exiquio Mora. REIN Inc.
- $269,9003 bd1 ba1.2k sqft230 Bradford Ave, Norfolk, VA 23505For Sale
 MLS ID #10648291, Stacy Potts. REIN Inc.
- $270,0003 bd2 ba1.1k sqft529 Hyde Park Rd, Norfolk, VA 23503For Sale By Owner

