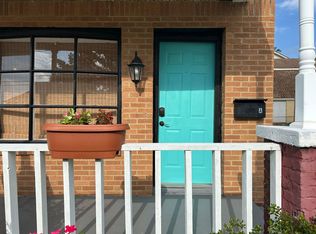
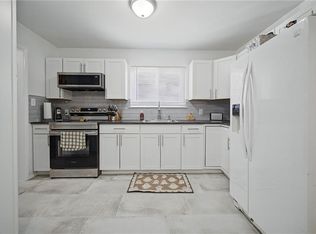
Welcome to 7430 Hughart Street, a thoughtfully updated 2-bedroom, 1-bath home offering comfortable, low-maintenance living in a convenient Norfolk location. Inside, you’ll find an updated kitchen, refreshed finishes and a functional layout that makes smart use of the space. Step outside to a privacy-fenced backyard with room to relax, entertain or create your own outdoor retreat, plus an oversized storage shed and off-street parking. Conveniently located with easy access to military installations, ODU, shopping, dining and major roadways. Whether you’re purchasing your first home, simplifying your space or looking for your next investment, this one is worth a look.
For sale
Price cut: $15K (10/12)
$244,900
7430 Hughart St, Norfolk, VA 23505
2beds
936sqft
Single Family Residence
Built in 1900
2,613 Square Feet Lot
$245,300 Zestimate®
$262/sqft
$-- HOA
What's special
Oversized storage shedPrivacy-fenced backyardOff-street parkingFunctional layoutRefreshed finishesUpdated kitchen
- 66 days
- 122
- 26
Zillow last checked:
Listing updated:
Listed by:
Alicia Ford,
Apex Realty Group 757-967-7006
Source: REIN Inc.,MLS#: 10652193
Facts & features
Interior
Bedrooms & bathrooms
- Bedrooms: 2
- Bathrooms: 1
- Full bathrooms: 1
Rooms
- Room types: 1st Floor BR, Utility Closet
Heating
- Heat Pump
Cooling
- Heat Pump
Appliances
- Included: 220 V Elec, Dryer, Microwave, Electric Range, Refrigerator, Washer, Electric Water Heater
Features
- Flooring: Laminate/LVP
- Basement: Sealed/Encapsulated Crawl Space
- Has fireplace: No
- Common walls with other units/homes: No Common Walls
Interior area
- Total interior livable area: 936 sqft
Video & virtual tour
Property
Parking
- Total spaces: 1
- Parking features: 1 Space, Off Street
Features
- Stories: 2
- Patio & porch: Porch
- Pool features: None
- Fencing: Picket,Privacy,Fenced
- Waterfront features: Not Waterfront
Lot
- Size: 2,613 Square Feet
Details
- Parcel number: 42949800
- Zoning: R-8
- Other equipment: None
Construction
Type & style
- Home type: SingleFamily
- Architectural style: Traditional
- Property subtype: Single Family Residence
Materials
- Brick, Vinyl Siding
- Roof: Asphalt Shingle
Condition
- New construction: No
- Year built: 1900
Utilities & green energy
- Sewer: City/County
- Water: City/County
Community & HOA
Community
- Subdivision: Titustown
HOA
- Has HOA: No
Location
- Region: Norfolk
Financial & listing details
- Price per square foot: $262/sqft
- Tax assessed value: $199,400
- Annual tax amount: $2,453
- Date on market: 9/4/2026
Estimated market value
$245,300
$233,000 - $258,000
$1,645/mo
Price history
Price history is unavailable.
Public tax history
| Year | Property taxes | Tax assessment |
|---|---|---|
| 2025 | $2,453 +43.1% | $199,400 +43.1% |
| 2024 | $1,713 +1.8% | $139,300 +3.4% |
| 2023 | $1,684 +13.5% | $134,700 +13.5% |
| 2022 | $1,484 +12.4% | $118,700 +12.4% |
| 2021 | $1,320 +7.9% | $105,600 +7.9% |
| 2020 | $1,224 | $97,900 |
| 2019 | $1,224 +7% | $97,900 +7% |
| 2018 | $1,144 +10.1% | $91,500 +1.3% |
| 2017 | $1,038 | $90,300 +2.5% |
| 2016 | $1,038 +2.5% | $88,100 |
| 2015 | $1,013 | $88,100 |
| 2014 | $1,013 | $88,100 |
| 2013 | -- | $88,100 |
| 2012 | -- | $88,100 +7.2% |
| 2011 | -- | $82,200 -1.4% |
| 2010 | -- | $83,400 |
| 2009 | -- | $83,400 +4% |
| 2008 | -- | $80,200 |
| 2007 | -- | $80,200 +42.5% |
| 2006 | -- | $56,300 +26.5% |
| 2005 | -- | $44,500 +12.9% |
| 2004 | -- | $39,400 +31.3% |
| 2003 | -- | $30,000 +3.8% |
| 2002 | -- | $28,900 +5.1% |
| 2001 | -- | $27,500 +2% |
| 2000 | -- | $26,950 |
Find assessor info on the county website
Monthly payment
Est. payment
Payment breakdown
Explore the cost of this home by adjusting the details. Changes won't be saved.Climate risks
Neighborhood: Titustown
Nearby schools
Schools provided by the listing agent
- Elementary: Camp Allen Elementary
- Middle: Blair Middle
- High: Granby
Source: REIN Inc.. This data may not be complete. We recommend contacting the local school district to confirm school assignments for this home.

Similar homes
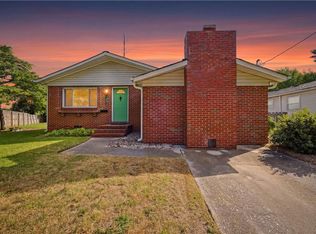
- $270,0003 bd1 ba1.1k sqft1036 Willingham St, Norfolk, VA 23505For Sale
 MLS ID #10657036, Tony Fitzgerald. REIN Inc.
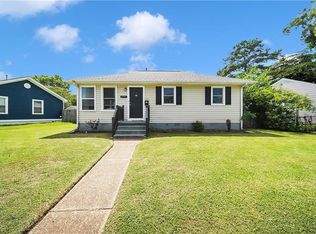
- $269,9003 bd1 ba1.2k sqft230 Bradford Ave, Norfolk, VA 23505For Sale
 MLS ID #10648291, Stacy Potts. REIN Inc.
- $275,0003 bd2 ba1k sqft833 Tifton St, Norfolk, VA 23513For Sale
 MLS ID #10661047, Angela Kennedy. REIN Inc.
- $270,0003 bd1 ba975 sqft1935 N Lakeland Dr, Norfolk, VA 23518For Sale
 MLS ID #10660710, Racheal Pridgen. REIN Inc.
