A rare opportunity you don’t want to miss! Imagine owning a home with a 6.5% interest rate and a monthly mortgage payment of just $2,169.78 through an assumable VA loan! Opportunities like this don’t come along often! This charming home has been lovingly maintained and offers beautiful natural hardwood floors, generously sized bedrooms, and a spacious backyard perfect for entertaining, pets, or play! Enjoy a one-car garage complete with cabinetry for extra storage. Many of the big-ticket improvements have already been taken care of, including newer windows, gutters, vinyl siding, and an architectural roof! Conveniently located near shopping, military bases, and interstate access, making everyday living a breeze! The sellers truly hate to part with this gem, but duty calls! Now it’s your turn to make memories here and enjoy the incredible opportunity to call this house HOME!
For sale
$280,000
7941 Harold St, Norfolk, VA 23518
3beds
1,056sqft
Single Family Residence
Built in 1950
-- sqft lot
$281,200 Zestimate®
$265/sqft
$-- HOA
What's special
Vinyl sidingArchitectural roofBeautiful natural hardwood floorsGenerously sized bedroomsNewer windows
- 2 days
- 175
- 27
Likely to sell faster than
Zillow last checked:
Listing updated:
Listed by:
Rebecca Staylor,
BHHS RW Towne Realty 757-486-8800,
Anna Staylor,
BHHS RW Towne Realty
Source: REIN Inc.,MLS#: 10662518
Facts & features
Interior
Bedrooms & bathrooms
- Bedrooms: 3
- Bathrooms: 2
- Full bathrooms: 2
Rooms
- Room types: 1st Floor BR, 1st Floor Primary BR
Primary bedroom
- Level: First
Heating
- Heat Pump
Cooling
- Central Air
Appliances
- Included: Microwave, Electric Range, Refrigerator, Electric Water Heater
- Laundry: Dryer Hookup, Washer Hookup
Features
- Primary Sink-Double
- Flooring: Ceramic Tile, Laminate/LVP, Wood
- Basement: Crawl Space
- Attic: Scuttle
- Has fireplace: No
Interior area
- Total interior livable area: 1,056 sqft
Video & virtual tour
Property
Parking
- Total spaces: 1
- Parking features: Garage Att 1 Car, 2 Space, On Street
- Attached garage spaces: 1
- Has uncovered spaces: Yes
Features
- Stories: 1
- Patio & porch: Porch
- Pool features: None
- Fencing: Back Yard,Chain Link,Wood,Fenced
- Waterfront features: Not Waterfront
Details
- Parcel number: 39231701
Construction
Type & style
- Home type: SingleFamily
- Architectural style: Ranch
- Property subtype: Single Family Residence
Materials
- Vinyl Siding
- Roof: Asphalt Shingle
Condition
- New construction: No
- Year built: 1950
Utilities & green energy
- Sewer: City/County
- Water: Call
Community & HOA
Community
- Subdivision: Brentwood Forest
HOA
- Has HOA: No
Location
- Region: Norfolk
Financial & listing details
- Price per square foot: $265/sqft
- Tax assessed value: $257,400
- Annual tax amount: $3,166
- Date on market: 11/19/2026
Estimated market value
$281,200
$267,000 - $295,000
$2,138/mo
Price history
Price history is unavailable.
Public tax history
| Year | Property taxes | Tax assessment |
|---|---|---|
| 2025 | $3,166 +7.1% | $257,400 +7.1% |
| 2024 | $2,956 +2.2% | $240,300 +3.8% |
| 2023 | $2,893 +7.2% | $231,400 +7.2% |
| 2022 | $2,698 +13.2% | $215,800 +13.2% |
| 2021 | $2,384 +32.6% | $190,700 +32.6% |
| 2020 | $1,798 +1.8% | $143,800 +1.8% |
| 2019 | $1,766 +1.9% | $141,300 +1.9% |
| 2018 | $1,734 +11.3% | $138,700 +2.4% |
| 2017 | $1,558 | $135,500 +0.3% |
| 2016 | $1,558 +1% | $135,100 |
| 2015 | $1,542 | $135,100 |
| 2014 | $1,542 | $135,100 |
| 2013 | -- | $135,100 |
| 2012 | -- | $135,100 -6% |
| 2011 | -- | $143,700 -3.1% |
| 2010 | -- | $148,300 -1.8% |
| 2009 | -- | $151,000 |
| 2008 | -- | $151,000 +5% |
| 2007 | -- | $143,800 +22.5% |
| 2006 | -- | $117,400 +25.4% |
| 2005 | -- | $93,600 +10.4% |
| 2004 | -- | $84,800 +4.8% |
| 2003 | -- | $80,900 +7.4% |
| 2002 | -- | $75,300 |
| 2001 | -- | $75,300 +0.1% |
| 2000 | -- | $75,260 |
Find assessor info on the county website
Monthly payment
Est. payment
Payment breakdown
Explore the cost of this home by adjusting the details. Changes won't be saved.Climate risks
Neighborhood: Crossroads
Nearby schools
Schools provided by the listing agent
- Elementary: Crossroads Elementary
- Middle: Norview Middle
- High: Norview
Source: REIN Inc.. This data may not be complete. We recommend contacting the local school district to confirm school assignments for this home.

Similar homes
- $280,0002 bd1 ba873 sqft1113 Evelyn St, Norfolk, VA 23518For Sale
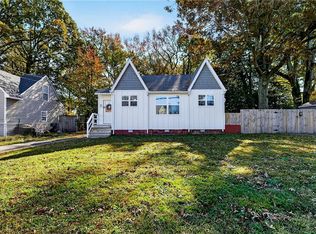 MLS ID #10662367, Ariel Kady. REIN Inc.
- $279,9003 bd1 ba1k sqft8007 Glade Rd, Norfolk, VA 23518For Sale
 MLS ID #10657711, Tania Walker. REIN Inc.
- $310,0003 bd2 ba1.4k sqft2469 Stribling Ln, Norfolk, VA 23518For Sale
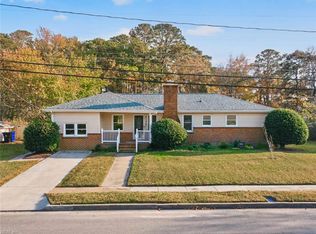 MLS ID #10661979, Kristie Weaver. REIN Inc.
- $275,0003 bd2 ba1k sqft833 Tifton St, Norfolk, VA 23513For Sale
 MLS ID #10661047, Angela Kennedy. REIN Inc.
