Charming bungalow with solid upgrades already in place! Upgrades include a 4-year-old HVAC system and ductwork, updated windows (4 years), and a tankless water heater (4 years). The converted garage features a separate front entrance, offering excellent potential for a guest suite, home office, or rental space. NEW LAMINATE FLOORING INSTALLED THROUGHOUT PRIMARY LIVING SPACE 5/29/26! The property includes two separate driveways for ample parking. There is a sizeable wooden storage shed complete with a workspace area. Roof is approximately 11 years old. The asking price reflects the property being sold AS-IS. Seller to make no repairs other than those called for under paragraph 13. While the home could use some cosmetic TLC, it offers great bones and plenty of opportunity to make it your own!
Under contract
Price cut: $5K (6/10)
$245,000
7932 Orchid Ave, Norfolk, VA 23518
3beds
1,338sqft
:
Get pre-qualified$1,621/mo
Single Family Residence
Built in 1948
6,534 Square Feet Lot
$-- Zestimate®
$183/sqft
$-- HOA
What's special
Updated windowsTankless water heater
- 67 days |
- 226 |
- 12 |
Zillow last checked:
Listing updated:
Listed by:
Dahna Rowe,
Inlet Realty 757-276-3330
Source: REIN Inc.,MLS#: 10635784
Facts & features
Interior
Bedrooms & bathrooms
- Bedrooms: 3
- Bathrooms: 2
- Full bathrooms: 1
- 1/2 bathrooms: 1
Rooms
- Room types: 1st Floor BR, 1st Floor Primary BR, Attic, Breakfast Area, Spare Room
Primary bedroom
- Level: First
Heating
- Natural Gas
Cooling
- Central Air
Appliances
- Included: Range, Refrigerator, Electric Water Heater
- Laundry: Dryer Hookup, Washer Hookup
Features
- Flooring: Ceramic Tile, Laminate/LVP, Wood
- Basement: Crawl Space
- Has fireplace: No
Interior area
- Total interior livable area: 1,338 sqft
Property
Parking
- Total spaces: 2
- Parking features: 2 Space, Off Street, Driveway, On Street, Converted Gar
- Has uncovered spaces: Yes
Features
- Stories: 1
- Patio & porch: Porch
- Pool features: None
- Fencing: Back Yard,Fenced
- Waterfront features: Not Waterfront
Lot
- Size: 6,534 Square Feet
Details
- Parcel number: 02894400
- Zoning: R-8
Construction
Type & style
- Home type: SingleFamily
- Architectural style: Bungalow
- Property subtype: Single Family Residence
Materials
- Asbestos, Shingle Siding
- Roof: Asphalt Shingle
Condition
- New construction: No
- Year built: 1948
Utilities & green energy
- Sewer: City/County
- Water: City/County
Community & HOA
Community
- Subdivision: Brentwood Forest
HOA
- Has HOA: No
Location
- Region: Norfolk
Financial & listing details
- Price per square foot: $183/sqft
- Tax assessed value: $242,900
- Annual tax amount: $2,987
- Date on market: 5/20/2026
Estimated market value
Not available
Estimated sales range
Not available
$2,240/mo
Price history
Price history is unavailable.
Public tax history
| Year | Property taxes | Tax assessment |
|---|---|---|
| 2025 | $2,988 +5.6% | $242,900 +5.6% |
| 2024 | $2,830 +2.7% | $230,100 +4.4% |
| 2023 | $2,755 +1.1% | $220,400 +1.1% |
| 2022 | $2,724 +47.7% | $217,900 +47.7% |
| 2021 | $1,844 +8.1% | $147,500 +8.1% |
| 2020 | $1,706 +2.2% | $136,500 +2.2% |
| 2019 | $1,669 | $133,500 +2% |
| 2018 | -- | $130,900 +1.9% |
| 2017 | -- | $128,400 +5.5% |
| 2016 | -- | $121,700 |
| 2015 | $1,400 | $121,700 |
| 2014 | $1,400 | $121,700 |
| 2013 | -- | $121,700 |
| 2012 | -- | $121,700 -5.4% |
| 2011 | -- | $128,700 -2.5% |
| 2010 | -- | $132,000 -2.4% |
| 2009 | -- | $135,200 |
| 2008 | -- | $135,200 +6.5% |
| 2007 | -- | $127,000 +19.9% |
| 2006 | -- | $105,900 +23.3% |
| 2005 | -- | $85,900 +12% |
| 2004 | -- | $76,700 +24.7% |
| 2003 | -- | $61,500 +6.6% |
| 2002 | -- | $57,700 |
| 2001 | -- | $57,700 0% |
| 2000 | -- | $57,710 |
Find assessor info on the county website
Monthly payment
Est. payment
Payment breakdown
Explore the cost of this home by adjusting the details. Changes won't be saved.Climate risks
Neighborhood: Crossroads
Nearby schools
GreatSchools rating
- 4/10Crossroads SchoolGrades: PK-8Distance: 0.1 mi
- 2/10Norview High SchoolGrades: 9-12Distance: 1.3 mi
- 1/10Norview Middle SchoolGrades: 6-8Distance: 1.7 mi
Schools provided by the listing agent
- Elementary: Crossroads Elementary
- Middle: Norview Middle
- High: Norview
Source: REIN Inc.. This data may not be complete. We recommend contacting the local school district to confirm school assignments for this home.
- $218,3003 bd1 ba1k sqft7928 Orchid Ave, Norfolk, VA 23518Off Market
- $301,7003 bd2 ba1.3k sqft7938 Orchid Ave, Norfolk, VA 23518Off Market
- $277,1004 bd2 ba1.2k sqft7935 Harold St, Norfolk, VA 23518Off Market
- $210,2002 bd1 ba744 sqft7924 Orchid Ave, Norfolk, VA 23518Off Market
- $285,0003 bd2 ba1.2k sqft7942 Orchid Ave, Norfolk, VA 23518Sold
- $220,1003 bd1 ba1k sqft7931 Harold St, Norfolk, VA 23518Off Market
- $309,7003 bd2 ba1k sqft7941 Harold St, Norfolk, VA 23518Off Market
- $--2 bd1 ba-- sqft7931 Orchid Ave APT 10, Norfolk, VA 23518Off Market
A local agent can set up tours, give advice and negotiate with sellers.
Similar homes
- $240,0003 bd1 ba1k sqft527 Ashlawn Dr, Norfolk, VA 23505For Sale
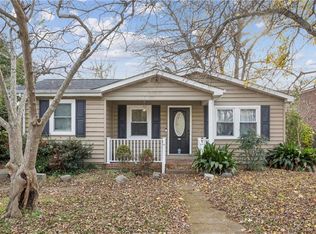 MLS ID #10633060, Kelly Liedtke. REIN Inc.
 - $327,0003 bd2 ba1.6k sqft8145 Colin Dr, Norfolk, VA 23518For Sale
 MLS ID #10643826, Richard Oliver. REIN Inc.
 - $254,9003 bd1 ba1.3k sqft4567 Dora Cir, Norfolk, VA 23513For Sale
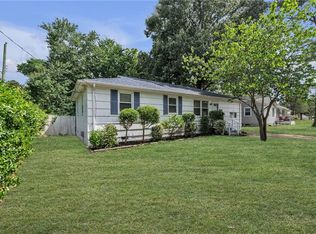 MLS ID #10635757, Daniel Patton. REIN Inc.
 - $330,0004 bd2 ba1.5k sqft2924 Dominion Ave, Norfolk, VA 23518For Sale
 MLS ID #10644717, Matt Baldwin. REIN Inc.
 - $260,0003 bd1 ba999 sqft5417 Douglas St, Norfolk, VA 23509For SaleMLS ID #10639472, Kellie Van Avery. REIN Inc.
- $260,0003 bd1 ba1.2k sqft1228 Oak Park Ave, Norfolk, VA 23503For SaleMLS ID #10637706, Sarah Wood Bigler. REIN Inc.
- $348,9003 bd2 ba1.6k sqft1338 Boxwood Cir, Norfolk, VA 23518For SaleMLS ID #10640755, Ana Garrigues. REIN Inc.
- $250,0003 bd2 ba1.1k sqft1124 Saint Julian Ave, Norfolk, VA 23504For SaleMLS ID #10635839, Raietta Thomas. REIN Inc.
- $350,0003 bd2 ba1.6k sqft2536 E Little Creek Rd, Norfolk, VA 23518For SaleMLS ID #10643208, Nichole Harrison. REIN Inc.
- $295,0002 bd2 ba1k sqft3823 Wake Cir, Norfolk, VA 23513For SaleMLS ID #10643306, Lori Bauer. REIN Inc.
- $290,0004 bd1 ba1.4k sqft135 Howe St, Norfolk, VA 23503For SaleMLS ID #10628147, Laura McGuire. REIN Inc.
- $237,5002 bd1 ba720 sqft2722 Argonne Ave, Norfolk, VA 23509For SaleMLS ID #10641841, Alicia Thornwell. REIN Inc.
- $245,0003 bd1 ba1.2k sqft2309 Leckie St, Portsmouth, VA 23704For SaleMLS ID #10635497, Lauren Johnson. REIN Inc.
- $250,0003 bd1 ba1.3k sqft1820 Moger Dr, Hampton, VA 23663For SaleMLS ID #10645595, Exiquio Mora. REIN Inc.
- $295,0003 bd2 ba1.5k sqft5380 Hummel Dr, Norfolk, VA 23502For SaleMLS ID #10639969, Kris Weaver. REIN Inc.
- $299,9003 bd2 ba1.7k sqft6113 Pamlico Cir, Norfolk, VA 23513For SaleMLS ID #10636463, Dycallon James. REIN Inc.
- $285,0003 bd1 ba1.1k sqft8857 Devon St, Norfolk, VA 23503For SaleMLS ID #10640316, John Upton. REIN Inc.
- $235,0003 bd1 ba950 sqft2916 Berkley Ave, Chesapeake, VA 23325For SaleMLS ID #10643272, Corinne Pagano. REIN Inc.
- $249,0002 bd1 ba672 sqft121 Lucas Ave, Norfolk, VA 23502For SaleMLS ID #10643232, Hillary Ottaway. REIN Inc.
- $250,0003 bd2 ba1k sqft624 Briarfield Rd, Newport News, VA 23605For SaleMLS ID #10643114, Phillip Jones. REIN Inc.
