Welcome home to this well-maintained split-level property that offers space, functionality, and endless potential! Freshly painted throughout, this 3-bedroom, 1.5-bath home has been lovingly cared for and is in exceptional condition. The main level features comfortable living spaces, while the lower level boasts a huge bonus room with charming wood-paneled walls and ceiling Perfect for a recreation room, home office, workshop, or entertaining space. Outside, enjoy the large patio overlooking the backyard, ideal for gatherings and outdoor relaxation. Car enthusiasts, hobbyists, or those needing extra storage will appreciate both the attached garage and the additional detached garage/workshop. If you're looking for a solid home with character, ample space, and room to make it your own, this is one you won't want to miss!
For sale
$295,000
5380 Hummel Dr, Norfolk, VA 23502
3beds
1,592sqft
:
Get pre-qualified$1,912/mo
Single Family Residence
Built in 1954
7,740 Square Feet Lot
$298,700 Zestimate®
$185/sqft
$-- HOA
What's special
Attached garageComfortable living spacesFreshly painted throughout
- 36 days |
- 1,725 |
- 150 |
Likely to sell faster than
Zillow last checked:
Listing updated:
Listed by:
Kris Weaver,
Atlantic Sothebys Int'l Realty 757-777-9870,
Christopher Johnson,
Atlantic Sothebys Int'l Realty
Source: REIN Inc.,MLS#: 10639969
Facts & features
Interior
Bedrooms & bathrooms
- Bedrooms: 3
- Bathrooms: 2
- Full bathrooms: 1
- 1/2 bathrooms: 1
Rooms
- Room types: Attic, Utility Room
Heating
- Natural Gas
Cooling
- Central Air
Appliances
- Included: Dishwasher, Gas Range, Refrigerator, Gas Water Heater
- Laundry: Dryer Hookup, Washer Hookup
Features
- Ceiling Fan(s)
- Flooring: Carpet, Other
- Basement: Crawl Space
- Number of fireplaces: 1
- Fireplace features: Wood Burning
Interior area
- Total interior livable area: 1,592 sqft
Property
Parking
- Total spaces: 2
- Parking features: Garage Att 1 Car, Garage Det 1 Car, 2 Space, Multi Car
- Garage spaces: 1
- Covered spaces: 2
Features
- Levels: Tri-Level,Two
- Stories: 2
- Patio & porch: Patio
- Pool features: None
- Fencing: Full,Fenced
- Waterfront features: Not Waterfront
Lot
- Size: 7,740 Square Feet
Details
- Parcel number: 33140800
- Zoning: R-7
Construction
Type & style
- Home type: SingleFamily
- Architectural style: Traditional
- Property subtype: Single Family Residence
Materials
- Other, Vinyl Siding
- Foundation: Slab
- Roof: Asphalt Shingle
Condition
- New construction: No
- Year built: 1954
Utilities & green energy
- Sewer: City/County
- Water: City/County
- Utilities for property: Cable Hookup
Community & HOA
Community
- Subdivision: River Oaks - 197
HOA
- Has HOA: No
Location
- Region: Norfolk
Financial & listing details
- Price per square foot: $185/sqft
- Tax assessed value: $248,600
- Annual tax amount: $3,058
- Date on market: 6/17/2026
Estimated market value
$298,700
$284,000 - $314,000
$2,308/mo
Price history
Price history is unavailable.
Public tax history
| Year | Property taxes | Tax assessment |
|---|---|---|
| 2025 | $3,058 +4.6% | $248,600 +4.6% |
| 2024 | $2,922 +5.4% | $237,600 +7.1% |
| 2023 | $2,773 +10.9% | $221,800 +10.9% |
| 2022 | $2,500 +9.5% | $200,000 +9.5% |
| 2021 | $2,284 +4.5% | $182,700 +4.5% |
| 2020 | $2,185 +6.3% | $174,800 +6.3% |
| 2019 | $2,056 +4.1% | $164,500 +4.1% |
| 2018 | $1,975 +12% | $158,000 +3.1% |
| 2017 | $1,763 | $153,300 -0.8% |
| 2016 | $1,763 -0.8% | $154,600 |
| 2015 | $1,778 | $154,600 |
| 2014 | $1,778 | $154,600 |
| 2013 | -- | $154,600 |
| 2012 | -- | $154,600 -7.6% |
| 2011 | -- | $167,300 -7.2% |
| 2010 | -- | $180,300 -3.4% |
| 2009 | -- | $186,600 +8.3% |
| 2008 | -- | $172,300 +3.4% |
| 2007 | -- | $166,700 +17.1% |
| 2006 | -- | $142,400 +25.9% |
| 2005 | -- | $113,100 +20.3% |
| 2004 | -- | $94,000 +1.4% |
| 2003 | -- | $92,700 +10.6% |
| 2002 | -- | $83,800 |
| 2001 | -- | $83,800 +2% |
| 2000 | -- | $82,190 |
Find assessor info on the county website
Monthly payment
Est. payment
Payment breakdown
Explore the cost of this home by adjusting the details. Changes won't be saved.Climate risks
Neighborhood: River Oaks
Nearby schools
GreatSchools rating
- 4/10Ingleside Elementary SchoolGrades: PK-5Distance: 1.6 mi
- 1/10Norview Middle SchoolGrades: 6-8Distance: 2.2 mi
- 1/10B. T. Washington High SchoolGrades: 9-12Distance: 2.9 mi
Schools provided by the listing agent
- Elementary: Ingleside Elementary School
- Middle: Lake Taylor School
- High: BT Washington
Source: REIN Inc.. This data may not be complete. We recommend contacting the local school district to confirm school assignments for this home.
- $290,6003 bd1 ba1.5k sqft1353 Gabriel Dr, Norfolk, VA 23502Off Market

- $271,7003 bd1 ba1.5k sqft5384 Hummel Dr, Norfolk, VA 23502Off Market
- $228,8003 bd1 ba999 sqft5381 Roslyn Dr, Norfolk, VA 23502Off Market
- $345,9003 bd2 ba1.5k sqft5385 Roslyn Dr, Norfolk, VA 23502Off Market
- $333,1003 bd1 ba1.7k sqft1201 River Oaks Dr, Norfolk, VA 23502Off Market
- $330,0004 bd2 ba1.8k sqft5381 Hummel Dr, Norfolk, VA 23502Sold
- $231,2003 bd1 ba999 sqft1357 Gabriel Dr, Norfolk, VA 23502Off Market
- $349,0004 bd2 ba1.8k sqft5385 Hummel Dr, Norfolk, VA 23502For Sale
A local agent can set up tours, give advice and negotiate with sellers.
Similar homes
- $325,0003 bd2 ba1.4k sqft2801 Dunkirk Ave, Norfolk, VA 23509For Sale
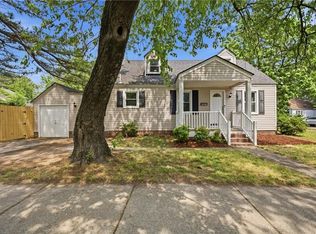 MLS ID #10645289, Angela Kennedy. REIN Inc.
 - $298,5003 bd1 ba1.2k sqft3586 Tennessee Ave, Norfolk, VA 23502For Sale
 MLS ID #10636553, Cindy Petika. REIN Inc.
 - $330,0004 bd2 ba1.6k sqft3532 Evangeline St, Norfolk, VA 23502For Sale
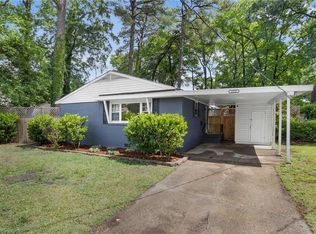 MLS ID #10636666, Terrance Day. REIN Inc.
 - $369,8004 bd2 ba1.8k sqft5501 Pebble Ln, Norfolk, VA 23502For Sale
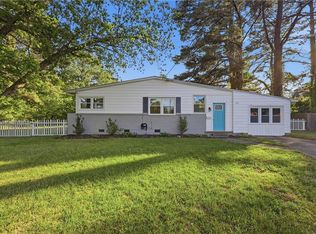 MLS ID #10632408, Reena Patel. REIN Inc.
 - $330,0004 bd2 ba1.5k sqft2924 Dominion Ave, Norfolk, VA 23518For SaleMLS ID #10644717, Matt Baldwin. REIN Inc.
- $299,9003 bd2 ba1.7k sqft6113 Pamlico Cir, Norfolk, VA 23513For SaleMLS ID #10636463, Dycallon James. REIN Inc.
- $335,0003 bd2 ba1.4k sqft539 Muskogee Ave, Norfolk, VA 23509For SaleMLS ID #10638348, Anna Staylor. REIN Inc.
- $299,9003 bd2 ba1.4k sqft508 Mooney Rd, Chesapeake, VA 23325For SaleMLS ID #10638516, Melissa L'Hoste. REIN Inc.
- $290,0004 bd1 ba1.4k sqft135 Howe St, Norfolk, VA 23503For SaleMLS ID #10628147, Laura McGuire. REIN Inc.
- $389,9004 bd2 ba1.6k sqft6104 Lockamy Ln, Norfolk, VA 23502For SaleMLS ID #10626727, Laura McGuire. REIN Inc.
- $254,9003 bd1 ba1.3k sqft4567 Dora Cir, Norfolk, VA 23513For SaleMLS ID #10635757, Daniel Patton. REIN Inc.
- $355,0004 bd2 ba1.2k sqft613 Tyson Rd, Virginia Beach, VA 23462For SaleMLS ID #10644984, Pamela Burgos. REIN Inc.
- $334,0003 bd2 ba1.6k sqft8145 Colin Dr, Norfolk, VA 23518For SaleMLS ID #10643826, Richard Oliver. REIN Inc.
- $298,0003 bd1 ba1.4k sqft3221 Madden Ter, Portsmouth, VA 23703For SaleMLS ID #10640385, Bethany White. REIN Inc.
- $314,9003 bd2 ba1.2k sqft615 Gladstone Ave, Portsmouth, VA 23701For SaleMLS ID #10644849, Allen Bynum. REIN Inc.
- $345,0004 bd2 ba1.7k sqft325 E Lorengo Ave, Norfolk, VA 23503For SaleMLS ID #10644194, Jeremy Caleb Johnson. REIN Inc.
- $320,0003 bd2 ba1.2k sqft1323 Ormer Rd, Chesapeake, VA 23325For SaleMLS ID #10643699, Chris Mangold. REIN Inc.
- $330,0004 bd3 ba2.1k sqft2730 Myrtle Ave, Norfolk, VA 23504For SaleMLS ID #10640567, Jason Houser. REIN Inc.
- $310,0003 bd2 ba1.7k sqft609 Crystal Ave, Chesapeake, VA 23324For SaleMLS ID #10643657, Nicole Glocker. REIN Inc.
- $349,9005 bd2 ba1.6k sqft3535 Kevin Dr, Norfolk, VA 23518For SaleMLS ID #10642403, Dayana Cervantes. REIN Inc.
