Welcome home to this beautifully upgraded 3-bedroom, 2-bathroom residence, tailored specifically for those looking for the simple and most comfortable living. Move-in ready and packed with premium updates, this home features an inviting open floor plan illuminated by abundant natural light and modern flush-mount ceiling lights. The stunning kitchen and renovated full baths boast brand-new soft-close cabinetry and sleek granite countertops, complemented by premium Frigidaire appliances. Seamless waterproof flooring runs through the main living areas, while brand-new, plush carpet adds comfort to all three bedrooms. Step outside to your private backyard oasis, complete with a freestanding deck, mature shade trees, and freshly laid sod—an ideal sanctuary for children, pets, and weekend entertainment. Situated just minutes from I-64, Naval Station Norfolk, NATO Command, Old Dominion University, and Ocean View Beach, this property offers the ultimate combination of modern comfort and an effortless commute.
For sale
Price cut: $16K (11/8)
$309,000
543 Leonard Rd, Norfolk, VA 23505
3beds
1,200sqft
Single Family Residence
Built in 1942
7,405 Square Feet Lot
$309,200 Zestimate®
$258/sqft
$-- HOA
What's special
Inviting open floor planPrivate backyard oasisFreshly laid sodModern flush-mount ceiling lightsBrand-new plush carpetStunning kitchenMature shade trees
- 35 days
- 228
- 15
Zillow last checked:
Listing updated:
Listed by:
Andy Esmiller,
Encompass Property Management 757-472-2595
Source: REIN Inc.,MLS#: 10657369
Facts & features
Interior
Bedrooms & bathrooms
- Bedrooms: 3
- Bathrooms: 2
- Full bathrooms: 2
Rooms
- Room types: 1st Floor BR, Attic
Heating
- Heat Pump
Cooling
- Central Air
Appliances
- Included: Dishwasher, Microwave, Electric Range, Refrigerator, Electric Water Heater
- Laundry: Dryer Hookup, Washer Hookup
Features
- Ceiling Fan(s)
- Flooring: Carpet, Ceramic Tile, Laminate/LVP
- Basement: Crawl Space
- Attic: Scuttle
- Has fireplace: No
Interior area
- Total interior livable area: 1,200 sqft
Property
Parking
- Parking features: Carport, Multi Car, Off Street, Driveway
- Has carport: Yes
- Has uncovered spaces: Yes
Accessibility
- Accessibility features: Main Floor Laundry
Features
- Stories: 1
- Patio & porch: Deck
- Pool features: None
- Fencing: Back Yard,Privacy,Wood,Fenced
- Waterfront features: Not Waterfront
Lot
- Size: 7,405 Square Feet
Details
- Parcel number: 42965300
- Zoning: R-7
Construction
Type & style
- Home type: SingleFamily
- Architectural style: Ranch
- Property subtype: Single Family Residence
Materials
- Vinyl Siding
- Roof: Asphalt Shingle
Condition
- New construction: No
- Year built: 1942
Utilities & green energy
- Sewer: City/County
- Water: City/County
- Utilities for property: Cable Hookup
Community & HOA
Community
- Subdivision: Oakdale Farms
HOA
- Has HOA: No
Location
- Region: Norfolk
Financial & listing details
- Price per square foot: $258/sqft
- Tax assessed value: $258,100
- Annual tax amount: $3,175
- Date on market: 10/10/2026
Estimated market value
$309,200
$294,000 - $325,000
$2,085/mo
Price history
Price history is unavailable.
Public tax history
| Year | Property taxes | Tax assessment |
|---|---|---|
| 2025 | $3,175 +5.3% | $258,100 +5.3% |
| 2024 | $3,014 +8.4% | $245,000 +10.2% |
| 2023 | $2,779 +11.9% | $222,300 +11.9% |
| 2022 | $2,484 +10% | $198,700 +10% |
| 2021 | $2,258 +2.8% | $180,600 +2.8% |
| 2020 | $2,195 | $175,600 |
| 2019 | $2,195 +1.6% | $175,600 +1.6% |
| 2018 | $2,161 +21.6% | $172,900 +8.9% |
| 2017 | $1,777 | $158,800 +4.3% |
| 2016 | $1,777 +1.4% | $152,300 |
| 2015 | $1,751 | $152,300 |
| 2014 | $1,751 | $152,300 |
| 2013 | -- | $152,300 |
| 2012 | -- | $152,300 -4.2% |
| 2011 | -- | $158,900 -6.4% |
| 2010 | -- | $169,800 -2.7% |
| 2009 | -- | $174,600 +22.8% |
| 2008 | -- | $142,200 +3.6% |
| 2007 | -- | $137,300 +23.9% |
| 2006 | -- | $110,800 +21% |
| 2005 | -- | $91,600 +12% |
| 2004 | -- | $81,800 +12.8% |
| 2003 | -- | $72,500 +5.1% |
| 2002 | -- | $69,000 |
| 2001 | -- | $69,000 +4% |
| 2000 | -- | $66,360 |
Find assessor info on the county website
Monthly payment
Est. payment
Payment breakdown
Explore the cost of this home by adjusting the details. Changes won't be saved.Climate risks
Neighborhood: Oakdale Farms
Nearby schools
Schools provided by the listing agent
- Elementary: Crossroads Elementary
- Middle: Norview Middle
- High: Granby
Source: REIN Inc.. This data may not be complete. We recommend contacting the local school district to confirm school assignments for this home.
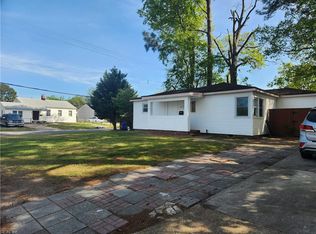
Similar homes
- $318,9003 bd2 ba1.2k sqft9301 Sloane St, Norfolk, VA 23503For Sale
 MLS ID #10658244, Mick Shaw. REIN Inc.
- $290,0003 bd2 ba1.3k sqft6608 Glenoak Dr, Norfolk, VA 23513For Sale
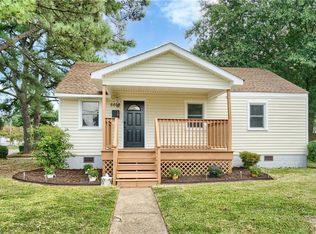 MLS ID #10650995, Andy Nelson. REIN Inc.
- $349,9005 bd2 ba1.5k sqft6112 Grimes Ct, Norfolk, VA 23518For Sale
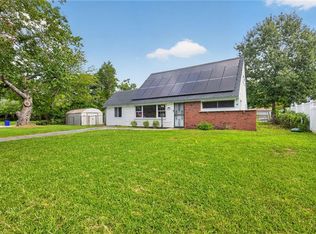 MLS ID #10661452, Jeanette Justice. REIN Inc.
- $320,0004 bd1 ba1.4k sqft8449 Radnor Rd, Norfolk, VA 23503For Sale
 MLS ID #10653413, Peyton Acosta. REIN Inc.
