Move in ready and thoughtfully updated, this spacious 4 bedroom, 3 bath home offers approximately 2,000 square feet of comfortable living in the heart of Ocean View. The bright, open main level features a modern kitchen with granite countertops, stainless steel appliances, and a large island, great for everyday living and entertaining.Natural light fills the home, complemented by modern light fixtures, durable LVP flooring in the main living areas, and carpeted bedrooms. The first-floor primary suite includes a walk in closet and a spacious ensuite bathroom with dual vanities, a stand up shower, and a soaking tub.Recent improvements include a brand new architectural roof, HVAC system, appliances, fresh paint, and updated flooring. With its functional layout, convenient location, and potential to build equity, this home is an excellent opportunity for first-time buyers, military families, or investors.Don’t miss the chance to make this well maintained Ocean View home your own.
For sale
$410,000
231 Lenox Ave, Norfolk, VA 23503
4beds
2,000sqft
Single Family Residence
Built in 1951
-- sqft lot
$409,100 Zestimate®
$205/sqft
$-- HOA
What's special
Modern light fixturesFirst-floor primary suiteBright open main levelLarge islandFresh paintUpdated flooringBrand new architectural roof
- 16 days
- 788
- 82
Zillow last checked:
Listing updated:
Listed by:
Sean Jones,
Keller Williams Town Center 757-499-5911
Source: REIN Inc.,MLS#: 10656168
Facts & features
Interior
Bedrooms & bathrooms
- Bedrooms: 4
- Bathrooms: 3
- Full bathrooms: 3
Rooms
- Room types: 1st Floor BR, 1st Floor Primary BR, PBR with Bath, Spare Room
Primary bedroom
- Level: First
Heating
- Electric, Heat Pump
Cooling
- Central Air
Appliances
- Included: Dishwasher, Disposal, Microwave, Electric Range, Refrigerator, Tankless Water Heater, Electric Water Heater
- Laundry: Dryer Hookup, Washer Hookup
Features
- Primary Sink-Double, Walk-In Closet(s), Ceiling Fan(s)
- Flooring: Carpet, Laminate/LVP
- Basement: Crawl Space
- Attic: Pull Down Stairs
- Has fireplace: No
Interior area
- Total interior livable area: 2,000 sqft
Property
Parking
- Total spaces: 1
- Parking features: Garage Det 1 Car, Multi Car, Driveway, On Street
- Garage spaces: 1
- Has uncovered spaces: Yes
Accessibility
- Accessibility features: Main Floor Laundry
Features
- Stories: 2
- Pool features: None
- Fencing: Back Yard,Full,Wood,Fenced
- Waterfront features: Not Waterfront
Details
- Parcel number: 29051400
- Zoning: R-8
Construction
Type & style
- Home type: SingleFamily
- Architectural style: Cape Cod
- Property subtype: Single Family Residence
Materials
- Vinyl Siding
- Roof: Asphalt Shingle
Condition
- New construction: No
- Year built: 1951
Utilities & green energy
- Sewer: City/County
- Water: City/County
Community & HOA
Community
- Subdivision: Lenox - 149
HOA
- Has HOA: No
Location
- Region: Norfolk
Financial & listing details
- Price per square foot: $205/sqft
- Tax assessed value: $267,500
- Annual tax amount: $3,290
- Date on market: 10/2/2026
Estimated market value
$409,100
$389,000 - $430,000
$2,543/mo
Price history
Price history is unavailable.
Public tax history
| Year | Property taxes | Tax assessment |
|---|---|---|
| 2025 | $3,290 +1.7% | $267,500 +1.7% |
| 2024 | $3,235 +8% | $263,000 +9.8% |
| 2023 | $2,995 +9.5% | $239,600 +9.5% |
| 2022 | $2,736 +11.3% | $218,900 +11.3% |
| 2021 | $2,458 +5.5% | $196,600 +5.5% |
| 2020 | $2,330 +7.1% | $186,400 +7.1% |
| 2019 | $2,176 +2.4% | $174,100 +2.4% |
| 2018 | $2,126 +10.7% | $170,100 +1.9% |
| 2017 | $1,921 | $167,000 -0.2% |
| 2016 | $1,921 +0.6% | $167,400 |
| 2015 | $1,909 | $167,400 |
| 2014 | $1,909 | $167,400 |
| 2013 | -- | $167,400 |
| 2012 | -- | $167,400 -6.4% |
| 2011 | -- | $178,800 -6.5% |
| 2010 | -- | $191,300 -6% |
| 2009 | -- | $203,600 +2.5% |
| 2008 | -- | $198,600 +0.1% |
| 2007 | -- | $198,500 +16% |
| 2006 | -- | $171,100 +18.1% |
| 2005 | -- | $144,900 +28.5% |
| 2004 | -- | $112,800 +9.9% |
| 2003 | -- | $102,600 +5% |
| 2002 | -- | $97,700 +6.1% |
| 2001 | -- | $92,120 +5% |
| 2000 | -- | $87,730 |
Find assessor info on the county website
Monthly payment
Est. payment
Payment breakdown
Explore the cost of this home by adjusting the details. Changes won't be saved.Climate risks
Neighborhood: Northside
Nearby schools
Schools provided by the listing agent
- Elementary: Oceanair Elementary
- Middle: Northside Middle School
- High: Granby
Source: REIN Inc.. This data may not be complete. We recommend contacting the local school district to confirm school assignments for this home.
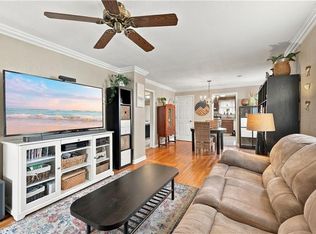
Similar homes
- $398,7003 bd3 ba1.8k sqft1129 Modoc Ave, Norfolk, VA 23503New Construction
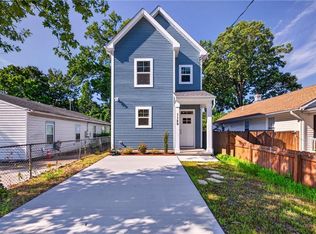 MLS ID #10657585, Mary Fulgham. REIN Inc.
 - $389,0004 bd2 ba1.7k sqft3517 Tidewater Dr, Norfolk, VA 23509For Sale
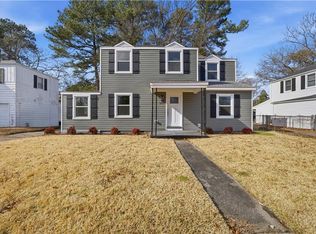 MLS ID #10646567, Neal Rosenbaum. REIN Inc.
 - $400,0003 bd3 ba2.5k sqft7018 Hunters Ct, Norfolk, VA 23518For Sale
 MLS ID #10645023, Corinne Pagano. REIN Inc.
 - $464,9004 bd3 ba2.2k sqft517 Dixie Dr, Norfolk, VA 23505For Sale
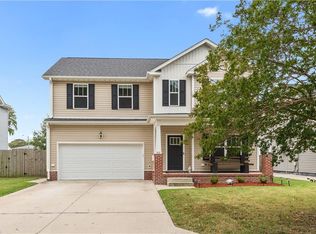 MLS ID #10655433, Shana Mitchell. REIN Inc.
