Deceptively spacious! Beautifully renovated 3-bedroom, 2.5 bathroom brick ranch in a quiet centrally located Chesapeake neighborhood. Open floor plan w/ LVP flooring, carpeted bedrooms, & 2 inviting family rooms offering endless possibilities for entertaining or relaxing. Dedicated dining room provides a warm, defined space for gatherings. Kitchen completed w/ quartz countertops, stainless steel appliances, soft-close cabinets & drawers & a cozy breakfast nook. Primary bedroom is a private retreat w/ its own flex room great for a sitting area, office, or workout space. Enjoy two walk-in closets & a breathtaking ensuite bathroom designed like a luxury spa. This standout space features dual vanity sinks & an impressive 7' x 7' dual-head shower room transforming your daily routine into a rejuvenating experience. Secluded deck & private backyard for outdoor living. Property includes a two-level workshop, abundant storage & ample workspace for hobbies, projects, or equipment. Tour it today!
For sale
Price cut: $400 (9/17)
$409,500
357 Dexter St E, Chesapeake, VA 23324
3beds
2,250sqft
Single Family Residence
Built in 1967
8,712 Square Feet Lot
$409,900 Zestimate®
$182/sqft
$-- HOA
What's special
Open floor planLvp flooringSecluded deckSoft-close cabinets and drawersDedicated dining roomCarpeted bedroomsCozy breakfast nook
- 65 days
- 393
- 23
Zillow last checked:
Listing updated:
Listed by:
Joseph Igana,
Iron Valley Real Est Norfolk 757-900-4873
Source: REIN Inc.,MLS#: 10647138
Facts & features
Interior
Bedrooms & bathrooms
- Bedrooms: 3
- Bathrooms: 3
- Full bathrooms: 2
- 1/2 bathrooms: 1
Rooms
- Room types: 1st Floor Primary BR, Attic, PBR with Bath, Office/Study, Workshop
Primary bedroom
- Level: First
Heating
- Heat Pump
Cooling
- Central Air
Appliances
- Included: Dishwasher, Microwave, Electric Range, Refrigerator, Electric Water Heater
- Laundry: Dryer Hookup, Washer Hookup
Features
- Primary Sink-Double, Ceiling Fan(s), Pantry
- Flooring: Carpet, Laminate/LVP
- Basement: Crawl Space
- Attic: Scuttle
- Has fireplace: No
Interior area
- Total interior livable area: 2,250 sqft
Property
Parking
- Parking features: Off Street, Driveway, On Street
- Has uncovered spaces: Yes
Features
- Stories: 1
- Patio & porch: Deck
- Pool features: None
- Fencing: Back Yard,Chain Link,Wood,Fenced
- Waterfront features: Not Waterfront
- Frontage length: 69'
Lot
- Size: 8,712 Square Feet
- Dimensions: 69' x 130'
Details
- Parcel number: 1471002000020
- Zoning: R10S
Construction
Type & style
- Home type: SingleFamily
- Architectural style: Ranch
- Property subtype: Single Family Residence
Materials
- Brick, Vinyl Siding
- Roof: Asphalt Shingle
Condition
- Rehabilitated
- New construction: No
- Year built: 1967
Utilities & green energy
- Sewer: City/County
- Water: City/County
Community & HOA
Community
- Subdivision: Providence Square
HOA
- Has HOA: No
Location
- Region: Chesapeake
Financial & listing details
- Price per square foot: $182/sqft
- Tax assessed value: $325,600
- Annual tax amount: $3,305
- Date on market: 8/2/2026
Estimated market value
$409,900
$389,000 - $430,000
$2,637/mo
Price history
Price history is unavailable.
Public tax history
| Year | Property taxes | Tax assessment |
|---|---|---|
| 2025 | $3,289 +2.2% | $325,600 +2.2% |
| 2024 | $3,218 +17.3% | $318,600 +17.3% |
| 2023 | $2,744 -3.2% | $271,700 +0.6% |
| 2022 | $2,836 +16.9% | $270,100 +16.9% |
| 2021 | $2,427 | $231,100 +4.2% |
| 2020 | -- | $221,800 +1.9% |
| 2019 | $2,286 +1.5% | $217,700 +1.5% |
| 2018 | $2,251 +2.1% | $214,400 +2.1% |
| 2017 | $2,205 +39.1% | $210,000 |
| 2016 | $1,585 +16.5% | $210,000 +1.3% |
| 2015 | $1,360 | $207,300 |
| 2014 | $1,360 -37.5% | $207,300 |
| 2013 | $2,177 | $207,300 |
| 2012 | $2,177 -4.6% | $207,300 -4.6% |
| 2011 | $2,282 -6.3% | $217,300 -6.3% |
| 2010 | $2,435 -5.9% | $231,900 -5.9% |
| 2009 | $2,588 | $246,500 |
| 2008 | $2,588 +7% | $246,500 +8.1% |
| 2007 | $2,418 +11.2% | $228,100 +16.4% |
| 2006 | $2,174 +31.5% | $195,900 +51.6% |
| 2004 | $1,654 +2.4% | $129,200 +2.4% |
| 2003 | $1,615 +3.3% | $126,200 +3.3% |
| 2002 | $1,564 +7.9% | $122,200 +7.9% |
| 2001 | $1,450 | $113,300 |
Find assessor info on the county website
Monthly payment
Est. payment
Payment breakdown
Explore the cost of this home by adjusting the details. Changes won't be saved.Climate risks
Neighborhood: Indian River
Nearby schools
Schools provided by the listing agent
- Elementary: Georgetown Primary
- Middle: Oscar Smith Middle
- High: Oscar Smith
Source: REIN Inc.. This data may not be complete. We recommend contacting the local school district to confirm school assignments for this home.
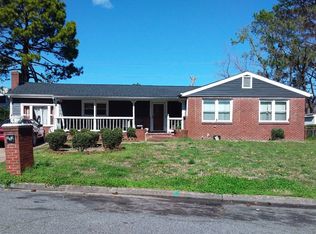
Similar homes
- $359,9005 bd3 ba2.1k sqft1421 Ardmore Cir, Chesapeake, VA 23324For Sale
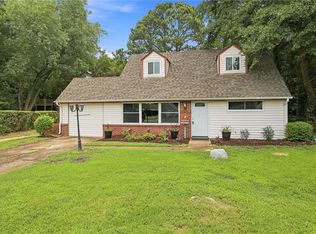 MLS ID #10645788, Kim McGlone. REIN Inc.
 - $369,7504 bd2 ba1.6k sqft2415 Chesapeake Cir, Chesapeake, VA 23324For Sale
 MLS ID #10651751, Steffanie Battles. REIN Inc.
 - $425,0004 bd3 ba1.9k sqft744 Helmsdale Way, Chesapeake, VA 23320For Sale
 MLS ID #10654335, Angela Kennedy. REIN Inc.
 - $394,9994 bd4 ba2k sqft1129 Hazel Ave, Chesapeake, VA 23325For Sale
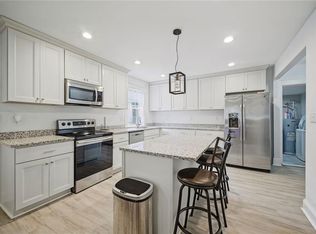 MLS ID #10649784, Angela Kennedy. REIN Inc.
