Finding a home that feels like a retreat & gives you room to breathe is rare — but this brand-new 5-bedroom, 3-bath beauty delivers exactly that. Inside, an open-concept floorplan designed for real life: a spacious kitchen with a large island breakfast bar, stainless steel appliances, granite countertops, & durable LVP flooring that keeps everything looking crisp & clean.The primary suite & an additional bedroom are conveniently located on the first floor, perfect for multi-generational living or creating a private office space. Upstairs, generous bedrooms with walk-in closets offer comfort, storage, & flexibility for any lifestyle.Enjoy morning coffee on the front deck & unwind on the back deck after a long day — both spaces made for catching a breeze & decompressing. And because it’s new construction, every major system is brand new, giving you peace of mind from day one.If you’re looking for space, convenience, & a fresh start, this home is absolutely worth touring.
New construction
$385,000
1518 Manson St, Norfolk, VA 23523
5beds
2,600sqft
Single Family Residence
Built in 1956
3,920 Square Feet Lot
$385,300 Zestimate®
$148/sqft
$-- HOA
What's special
Open-concept floorplanGranite countertopsDurable lvp flooringLarge island breakfast barSpacious kitchenBack deckFront deck
- 47 days
- 296
- 33
Zillow last checked:
Listing updated:
Listed by:
Nichole Harrison,
Prodigy Realty 757-805-2515
Source: REIN Inc.,MLS#: 10651505
Facts & features
Interior
Bedrooms & bathrooms
- Bedrooms: 5
- Bathrooms: 3
- Full bathrooms: 3
Rooms
- Room types: 1st Floor BR, 1st Floor Primary BR, Attic, Breakfast Area, PBR with Bath
Primary bedroom
- Level: First
Heating
- Electric
Cooling
- Central Air
Appliances
- Included: Dishwasher, Disposal, Microwave, Electric Range, Refrigerator, Electric Water Heater
- Laundry: Dryer Hookup, Washer Hookup
Features
- Bar, Walk-In Closet(s), Ceiling Fan(s), In-Law Floorplan, Pantry
- Flooring: Carpet, Laminate/LVP
- Basement: Crawl Space
- Attic: Pull Down Stairs
- Has fireplace: No
Interior area
- Total interior livable area: 2,600 sqft
Property
Parking
- Parking features: Multi Car, Driveway, On Street
- Has uncovered spaces: Yes
Features
- Stories: 2
- Patio & porch: Porch
- Pool features: None
- Fencing: None
- Waterfront features: Not Waterfront
Lot
- Size: 3,920 Square Feet
Details
- Parcel number: 33045400
- Zoning: R-9
Construction
Type & style
- Home type: SingleFamily
- Architectural style: Traditional
- Property subtype: Single Family Residence
Materials
- Vinyl Siding
- Roof: Asphalt Shingle
Condition
- New construction: Yes
- Year built: 1956
Details
- Warranty included: Yes
Utilities & green energy
- Sewer: City/County
- Water: City/County
Community & HOA
Community
- Subdivision: Campostella
HOA
- Has HOA: No
Location
- Region: Norfolk
Financial & listing details
- Price per square foot: $148/sqft
- Tax assessed value: $179,900
- Annual tax amount: $2,212
- Date on market: 8/30/2026
Estimated market value
$385,300
$366,000 - $405,000
$2,831/mo
Price history
Price history is unavailable.
Public tax history
| Year | Property taxes | Tax assessment |
|---|---|---|
| 2025 | $2,213 +6.3% | $179,900 +6.3% |
| 2024 | $2,082 +1.3% | $169,300 +2.9% |
| 2023 | $2,056 +15% | $164,500 +15% |
| 2022 | $1,788 +9.9% | $143,000 +9.9% |
| 2021 | $1,626 +6.2% | $130,100 +6.2% |
| 2020 | $1,531 +6.1% | $122,500 +6.1% |
| 2019 | $1,444 +3.4% | $115,500 +3.4% |
| 2018 | $1,396 +338.7% | $111,700 +0.9% |
| 2017 | $318 | $110,700 -10.8% |
| 2016 | $318 -75.3% | $124,100 |
| 2015 | $1,289 | $124,100 |
| 2014 | $1,289 | $124,100 |
| 2013 | -- | $124,100 |
| 2012 | -- | $124,100 -1% |
| 2011 | -- | $125,400 -2.9% |
| 2010 | -- | $129,200 -4.2% |
| 2009 | -- | $134,900 -2.7% |
| 2008 | -- | $138,700 +5.5% |
| 2007 | -- | $131,500 +18% |
| 2006 | -- | $111,400 +20.4% |
| 2005 | -- | $92,500 +7.3% |
| 2004 | -- | $86,200 +26.2% |
| 2003 | -- | $68,300 +4.3% |
| 2002 | -- | $65,500 +7.9% |
| 2001 | -- | $60,700 +4.1% |
| 2000 | -- | $58,290 |
Find assessor info on the county website
Monthly payment
Est. payment
Payment breakdown
Explore the cost of this home by adjusting the details. Changes won't be saved.Climate risks
Neighborhood: Campostella
Nearby schools
Schools provided by the listing agent
- Elementary: Southside STEM Academy at Campostella
- Middle: Southside STEM Academy at Campostella
- High: Lake Taylor
Source: REIN Inc.. This data may not be complete. We recommend contacting the local school district to confirm school assignments for this home.


Similar homes
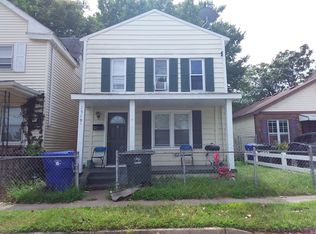
- $379,9004 bd4 ba2k sqft1129 Hazel Ave, Chesapeake, VA 23325For Sale
 MLS ID #10657809, Kathleen McClintock. REIN Inc.
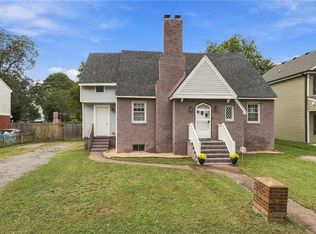
 - $405,9005 bd2 ba3k sqft5601 Boulder Ln, Norfolk, VA 23502For Sale
 MLS ID #10654022, Anthony Horner. REIN Inc.
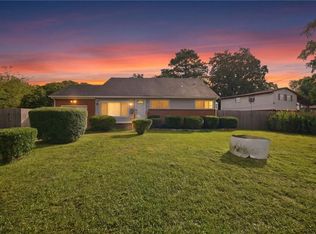
 - $318,8503 bd3 ba1.3k sqft802 Hatton St, Norfolk, VA 23523For Sale
 MLS ID #10653162, Kristin Horne. REIN Inc.
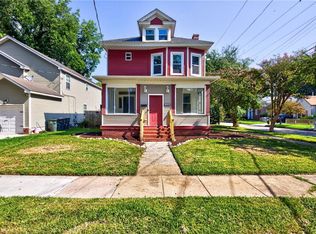
 - $389,9003 bd3 ba2k sqft3596 Kentucky Ave, Norfolk, VA 23502For Sale
 MLS ID #10652103, Chai Garcia. REIN Inc.
