Come check out this beautiful townhome with 3 primary suites, including a first floor suite and one with a 3rd floor view of the Elizabeth River! The rear of the home features views of the river while the front of the home looks out onto the shared park space. The community dock sits on about 12-15 feet of water depth, so it's perfect for any level of fisher! There is a functional elevator that connects the first and second floor. A boat slip may be available for lease-ask the listing agent for details. Call today for your private showing!
For sale
$378,000
4 Sandie Point Ln #B, Portsmouth, VA 23701
3beds
2,053sqft
Condominium
Built in 2000
-- sqft lot
$378,200 Zestimate®
$184/sqft
$355/mo HOA
What's special
First floor suiteBeautiful townhomeViews of the river
- 2 days |
- 60 |
- 3 |
Zillow last checked:
Listing updated:
Listed by:
Joshua Barras,
Own Real Estate LLC 757-354-4080
Source: REIN Inc.,MLS#: 10650393
Facts & features
Interior
Bedrooms & bathrooms
- Bedrooms: 3
- Bathrooms: 4
- Full bathrooms: 3
- 1/2 bathrooms: 1
Rooms
- Room types: 1st Floor Primary BR, Breakfast Area, PBR with Bath, Utility Closet
Primary bedroom
- Level: First
Heating
- Forced Air, Heat Pump, Programmable Thermostat, Zoned
Cooling
- Central Air, Zoned
Appliances
- Included: 220 V Elec, Dishwasher, Disposal, Dryer, Microwave, Electric Range, Refrigerator, Washer, Electric Water Heater
- Laundry: Dryer Hookup, Washer Hookup
Features
- Primary Sink-Double, Walk-In Closet(s), Ceiling Fan(s), Entrance Foyer, Pantry
- Flooring: Bamboo, Carpet, Ceramic Tile
- Windows: Window Treatments
- Attic: Scuttle
- Number of fireplaces: 1
- Fireplace features: Propane
Interior area
- Total interior livable area: 2,053 sqft
Video & virtual tour
Property
Parking
- Total spaces: 1
- Parking features: Garage Att 1 Car, 2 Space, Parking Lot, Driveway, Garage Door Opener
- Attached garage spaces: 1
- Has uncovered spaces: Yes
Accessibility
- Accessibility features: Casement/Crank Windows, Accessible Elevator Installed, Front-mounted Range Controls, Grip-Accessible Features, Handheld Showerhead, Lift
Features
- Levels: Tri-Level,Three Or More
- Stories: 3
- Patio & porch: Deck
- Exterior features: Balcony
- Pool features: None
- Fencing: None
- Has view: Yes
- View description: River
- Has water view: Yes
- Water view: River
- Waterfront features: Not Waterfront
Lot
- Size: 1 Acres
Details
- Zoning: URH
- Other equipment: Backup Generator
Construction
Type & style
- Home type: Condo
- Architectural style: Transitional
- Property subtype: Condominium
- Attached to another structure: Yes
Materials
- Brick, Fiber Cement
- Foundation: Slab
- Roof: Asphalt Shingle
Condition
- New construction: No
- Year built: 2000
Utilities & green energy
- Sewer: City/County
- Water: City/County
- Utilities for property: Cable Hookup
Community & HOA
Community
- Subdivision: Sandie Point
HOA
- Has HOA: Yes
- Amenities included: Boat Slip, Dock, Landscaping
- Second HOA fee: $355 monthly
Location
- Region: Portsmouth
Financial & listing details
- Price per square foot: $184/sqft
- Annual tax amount: $3,405
- Date on market: 8/21/2026
Estimated market value
$378,200
$359,000 - $397,000
$2,594/mo
Price history
Price history is unavailable.
Public tax history
Tax history is unavailable.
Monthly payment
Est. payment
Payment breakdown
Explore the cost of this home by adjusting the details. Changes won't be saved.Climate risks
Neighborhood: Park Manor
Nearby schools
GreatSchools rating
- 3/10Simonsdale Elementary SchoolGrades: K-6Distance: 1.1 mi
- 2/10Wm. E. Waters Middle SchoolGrades: 7-8Distance: 3.1 mi
- 3/10Manor High SchoolGrades: 9-12Distance: 1.4 mi
Schools provided by the listing agent
- Elementary: Simonsdale Elementary
- Middle: Churchland Middle
- High: Manor High
Source: REIN Inc.. This data may not be complete. We recommend contacting the local school district to confirm school assignments for this home.
- $340,2003 bd3 ba2k sqft4 Sandie Point Ln, Portsmouth, VA 23701Off Market
- $291,3002 bd2 ba1.9k sqft2 Sandie Point Ln, Portsmouth, VA 23701Off Market
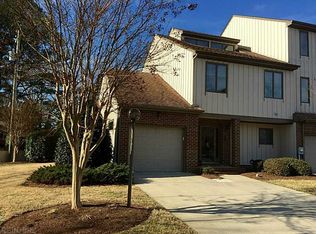
- $309,3003 bd4 ba2k sqft6 Sandie Point Ln, Portsmouth, VA 23701Off Market
- $294,0002 bd2 ba2k sqft8 Sandie Point Ln, Portsmouth, VA 23701Off Market
- $263,3002 bd2 ba1.5k sqft10 Sandie Point Ln, Portsmouth, VA 23701Off Market
- $291,7002 bd3 ba1.7k sqft7 Sandie Point Ln, Portsmouth, VA 23701Off Market
- $297,9003 bd2 ba1.8k sqft12 Sandie Point Ln, Portsmouth, VA 23701Off Market
- $291,1003 bd3 ba1.8k sqft12 Sandie Point Ln #F, Portsmouth, VA 23701Off Market
A local agent can set up tours, give advice and negotiate with sellers.
Similar homes
- $395,0003 bd3 ba2.8k sqft221 Cypress Rd, Portsmouth, VA 23701For Sale
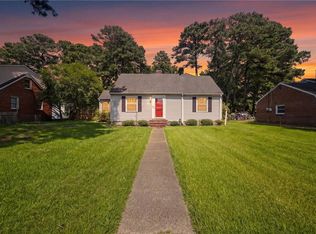 MLS ID #10649597, Craig Snyder. REIN Inc.
 - $359,9994 bd3 ba2.1k sqft4407 Green Acres Pkwy, Portsmouth, VA 23703For Sale
 MLS ID #10650157, Jessica Lewis. REIN Inc.
 - $--4 bd3 ba1.8k sqft3112 Taylor Rd, Chesapeake, VA 23321Auction
 Auction.com 2
 - $393,0004 bd2 ba1.8k sqft413 Bobby Jones Dr, Portsmouth, VA 23701For Sale
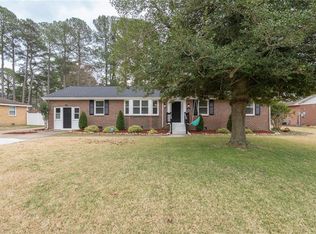 MLS ID #10648508, Kristen Boyd. REIN Inc.
 - $328,0003 bd2 ba1.5k sqft4624 Kemp Dr, Portsmouth, VA 23703For SaleMLS ID #10649698, Rachael Turner. REIN Inc.
- $364,9003 bd3 ba2.2k sqft14 Sandie Point Ln, Portsmouth, VA 23701For SaleMLS ID #10627513, Danette Culpepper. REIN Inc.
- $365,0003 bd2 ba1.5k sqft4710 Hatton Point Rd, Portsmouth, VA 23703For SaleMLS ID #10650189, LeAnn Amory. REIN Inc.
- $400,0003 bd3 ba1.8k sqft610 Hopi Ct, Portsmouth, VA 23701New ConstructionMLS ID #10647032, Jerica Teal. REIN Inc.
- $400,0003 bd3 ba1.8k sqft614 Hopi Ct, Portsmouth, VA 23701New ConstructionMLS ID #10647024, Jerica Teal. REIN Inc.
- $325,0002 bd3 ba2.2k sqft28 Sandie Point Ln, Portsmouth, VA 23701For SaleMLS ID #10628767, Sherri Thaxton. REIN Inc.
- $389,9005 bd3 ba2.2k sqft4017 Garwood Ave, Portsmouth, VA 23701For SaleMLS ID #10643233, John Leu. REIN Inc.
- $379,9003 bd2 ba1.6k sqft5529 Greenefield Dr S, Portsmouth, VA 23703For SaleMLS ID #10648050, Michael Blowe. REIN Inc.
- $365,0004 bd2 ba2.1k sqft4411 Griffin St, Portsmouth, VA 23707For SaleMLS ID #10644481, Julnes J. REIN Inc.
- $314,9003 bd2 ba1.2k sqft615 Gladstone Ave, Portsmouth, VA 23701For SaleMLS ID #10644849, Allen Bynum. REIN Inc.
- $315,0003 bd2 ba1.2k sqft413 Pennington Blvd, Portsmouth, VA 23701For SaleMLS ID #10644936, Sharon Rand-Voogd. REIN Inc.
- $325,0002 bd2 ba1.6k sqft3150 Sterling Way #42, Portsmouth, VA 23703For SaleMLS ID #10632440, Richard Febus. REIN Inc.
- $499,9503 bd3 ba2.4k sqft4291 Hatton Point Ln, Portsmouth, VA 23703For SaleMLS ID #10650093, Charlotte Opauski. REIN Inc.
- $359,9003 bd3 ba1.8k sqft3124 Sterling Way Unit 55, Portsmouth, VA 23703For SaleMLS ID #10641339, Tracey Caddy. REIN Inc.
- $412,0003 bd2 ba2k sqft131 Grayson St, Portsmouth, VA 23707For SaleMLS ID #10645643, Julie Harshaw. REIN Inc.
- $332,5004 bd2 ba2k sqft503 Nottingham Rd, Portsmouth, VA 23701For SaleMLS ID #10643255, Marvin Smith. REIN Inc.
