STUNNING CONDO IN STERLING COVE! Welcome to 3124 Sterling Way, this meticulously updated 1,896 sq ft home has the ultimate layout for effortless, luxury living. This bright & airy end unit home has a highly coveted downstairs primary suite, features dramatic vaulted ceilings in the main living area that is perfectly complemented by a cozy fireplace with an elegant custom marble surround. The heart of the home features a fully remodeled kitchen with pristine quartz countertops, tiled backsplash, added island, new cabinetry & shimmering hardwood floors that flow seamlessly throughout the entire lower level. You'll get the natural light of a premium end-unit while sipping your morning coffee in the breakfast nook.The convenience continues into the utility room packed with extra storage. Retreat to your main-level primary oasis showcasing a completely transformed, spa-like master bath & a walk-in closet with custom cabinetry. Home has a newer premium stair glide that leads you to your spacious upstairs bedrooms and full bath. Enjoy your afternoons sitting on the deck overlooking beautiful green space. Never worry about lawn care again - that's covered by the association. Conveniently located in Churchland near grocery stores, restaurants, banks and interstate. .
For sale
$359,900
3124 Sterling Way Unit 55, Portsmouth, VA 23703
3beds
1,896sqft
:
Get pre-qualified$2,705/mo
Condominium
Built in 2000
-- sqft lot
$360,200 Zestimate®
$190/sqft
$325/mo HOA
What's special
Main-level primary oasisPristine quartz countertopsNewer premium stair glideMeticulously updatedFully remodeled kitchenAdded islandBreakfast nook
- 47 days |
- 317 |
- 15 |
Zillow last checked:
Listing updated:
Listed by:
Tracey Caddy,
Southside Real Estate 757-210-6007
Source: REIN Inc.,MLS#: 10641339
Facts & features
Interior
Bedrooms & bathrooms
- Bedrooms: 3
- Bathrooms: 3
- Full bathrooms: 2
- 1/2 bathrooms: 1
Rooms
- Room types: 1st Floor BR, 1st Floor Primary BR, Attic, Breakfast Area, Loft, PBR with Bath, Utility Room
Primary bedroom
- Level: First
Bedroom
- Level: First
Dining room
- Level: First
Great room
- Level: First
Kitchen
- Level: First
Utility room
- Level: First
Heating
- Electric
Cooling
- Central Air
Appliances
- Included: 220 V Elec, Dishwasher, Disposal, Dryer, Microwave, Gas Range, Refrigerator, Washer, Electric Water Heater
- Laundry: Dryer Hookup, Washer Hookup
Features
- Cathedral Ceiling(s), Primary Sink-Double, Walk-In Closet(s), Ceiling Fan(s), Entrance Foyer, Pantry
- Flooring: Carpet, Ceramic Tile, Wood
- Windows: Window Treatments
- Basement: Crawl Space
- Attic: Walk-In
- Number of fireplaces: 1
- Fireplace features: Fireplace Gas-natural
Interior area
- Total interior livable area: 1,896 sqft
Video & virtual tour
Property
Parking
- Total spaces: 1
- Parking features: Garage Att 1 Car, Driveway
- Attached garage spaces: 1
- Has uncovered spaces: Yes
Accessibility
- Accessibility features: Lift, Main Floor Laundry
Features
- Levels: Two
- Stories: 2
- Patio & porch: Deck
- Pool features: None, Association
- Fencing: None
- Has view: Yes
- View description: City
- Waterfront features: Not Waterfront
Details
- Zoning: URH
Construction
Type & style
- Home type: Condo
- Architectural style: Traditional
- Property subtype: Condominium
- Attached to another structure: Yes
Materials
- Brick
- Roof: Asphalt Shingle
Condition
- New construction: No
- Year built: 2000
Utilities & green energy
- Sewer: City/County
- Water: City/County
- Utilities for property: Cable Hookup
Community & HOA
Community
- Senior community: Yes
- Subdivision: Sterling Cove
HOA
- Has HOA: Yes
- Amenities included: Dock, Landscaping, Pool
- Second HOA fee: $325 monthly
Location
- Region: Portsmouth
Financial & listing details
- Price per square foot: $190/sqft
- Annual tax amount: $3,230
- Date on market: 6/25/2026
Estimated market value
$360,200
$342,000 - $378,000
$2,288/mo
Price history
Price history is unavailable.
Public tax history
Tax history is unavailable.
Monthly payment
Est. payment
Payment breakdown
Explore the cost of this home by adjusting the details. Changes won't be saved.Climate risks
Neighborhood: 23703
Nearby schools
GreatSchools rating
- 6/10Churchland Elementary SchoolGrades: K-6Distance: 0.4 mi
- 3/10Churchland Middle SchoolGrades: 7-8Distance: 1.6 mi
- 6/10Churchland High SchoolGrades: 9-12Distance: 2 mi
Schools provided by the listing agent
- Elementary: Churchland Elementary
- Middle: Churchland Middle
- High: Churchland
Source: REIN Inc.. This data may not be complete. We recommend contacting the local school district to confirm school assignments for this home.
- $328,4003 bd2 ba1.8k sqft3124 Sterling Way, Portsmouth, VA 23703Off Market
- $326,3003 bd3 ba1.9k sqft3122 Sterling Way, Portsmouth, VA 23703Off Market

- $343,5003 bd2 ba2.3k sqft3116 Sterling Way, Portsmouth, VA 23703Off Market
- $357,0003 bd2 ba2.3k sqft3126 Sterling Way, Portsmouth, VA 23703Off Market
- $333,5002 bd2 ba2k sqft3120 Sterling Way, Portsmouth, VA 23703Off Market
- $348,8003 bd2 ba2.3k sqft3128 Sterling Way, Portsmouth, VA 23703Off Market
- $345,0003 bd3 ba2.3k sqft3114 Sterling Way, Portsmouth, VA 23703Off Market
- $342,1003 bd2 ba2.3k sqft3130 Sterling Way, Portsmouth, VA 23703Off Market
A local agent can set up tours, give advice and negotiate with sellers.
Similar homes
- $349,0002 bd2 ba1.8k sqft3140 Sterling Way Unit 47, Portsmouth, VA 23703For Sale
 MLS ID #10647309, Dee Gavin-Scott. REIN Inc.
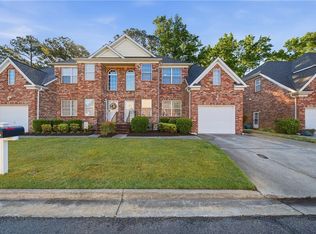
 - $339,7773 bd3 ba2.3k sqft3123 Sterling Way #12, Portsmouth, VA 23703For Sale
 MLS ID #10632948, Pamela Laurens. REIN Inc.
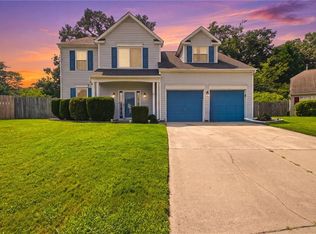
 - $415,0003 bd3 ba2k sqft21 River Reach Close, Portsmouth, VA 23703For Sale
 MLS ID #10645559, Kristina Price. REIN Inc.
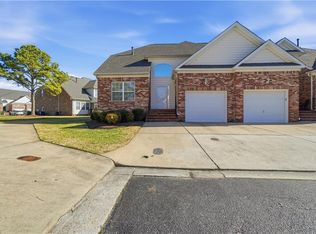
 - $299,9003 bd3 ba1.9k sqft3136 Sterling Way, Portsmouth, VA 23703For Sale
 MLS ID #10617801, Michelle Knowles. REIN Inc.
 - $369,7003 bd2 ba1.5k sqft4710 Hatton Point Rd, Portsmouth, VA 23703For SaleMLS ID #10632728, LeAnn Amory. REIN Inc.
- $345,9003 bd3 ba2k sqft4107 River Breeze Cir, Chesapeake, VA 23321For SaleMLS ID #10646754, Chai Garcia. REIN Inc.
- $315,0003 bd3 ba1.8k sqft2284 Humphreys Dr #281, Suffolk, VA 23435For SaleMLS ID #10637461, Kris Weaver. REIN Inc.
- $415,0004 bd3 ba2.2k sqft3509 Bernies Ct N, Chesapeake, VA 23321For SaleMLS ID #10647455, Heather Bass. REIN Inc.
- $399,9003 bd3 ba2.4k sqft1059 Bay Breeze Dr, Suffolk, VA 23435For SaleMLS ID #10636190, Megan Anderson. REIN Inc.
- $300,0002 bd2 ba1.2k sqft6100 Cambridge Dr W, Suffolk, VA 23435For SaleMLS ID #10647630, Margaret Fox. REIN Inc.
- $335,0003 bd3 ba1.7k sqft1010 Mapole Ave, Norfolk, VA 23504For SaleMLS ID #10647153, JaQuan Holloman. REIN Inc.
- $350,0003 bd3 ba1.6k sqft801 Mission Ave, Virginia Beach, VA 23462For SaleMLS ID #10644757, Samuel Sansalone. REIN Inc.
- $335,0003 bd3 ba1.9k sqft13401 High Gate Mews, Carrollton, VA 23314For SaleMLS ID #10642531, Kimberly Maguire. REIN Inc.
- $360,0003 bd3 ba1.7k sqft113 Buttonwood Ln, Yorktown, VA 23693For SaleMLS ID #10647352, David Tortolini. REIN Inc.
- $372,0003 bd2 ba1.6k sqft468 Blanche Dr W, Chesapeake, VA 23323For SaleMLS ID #10641756, Jaylene Vigeant. REIN Inc.
- $494,9004 bd3 ba2.3k sqft3614 Elkton Dr, Chesapeake, VA 23321For SaleMLS ID #10641167, Jennifer Brickhouse. REIN Inc.
- $439,9004 bd3 ba2k sqft402 Calvin St, Suffolk, VA 23435For SaleMLS ID #10640328, Melissa Boyce. REIN Inc.
- $430,0004 bd3 ba2.2k sqft1439 Melrose Pkwy, Norfolk, VA 23508For SaleMLS ID #10647499, Charlotte Chandler. REIN Inc.
- $425,0004 bd3 ba2.1k sqft5444 Port Royal Dr, Virginia Beach, VA 23462For SaleMLS ID #10646702, Lauren Price. REIN Inc.
- $333,0003 bd3 ba1.5k sqft936 Miner Dr, Virginia Beach, VA 23462For SaleMLS ID #10642182, Tracey Caddy. REIN Inc.
