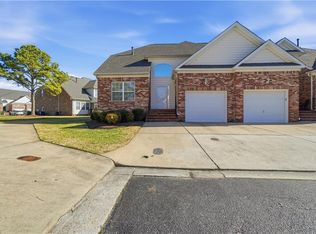
This gorgeous home is in the heart of Churchland and is ready for a new owner. The seller's have done all the work, all you have to do is bring your furniture and call it home. The eat-in kitchen has been updated with gorgeous granite counter tops, backsplash, all newer appliances, along with newer upgraded LVP floors throughout. The floor plan flows with ample room for entertaining or just relaxing. There's easy access to the large deck just outside of the living room. The first floor primary suite is complemented with a walk-in-closet, full bath, duel sinks and shower. Upstairs features a large loft area and two additional bedrooms and full bath. The condo fees include your exterior, roof (this unit's roof was replaced recently), ground maintenance, the community pool, clubhouse, gazebo, and pier to enjoy views of the Marsh of Sterne's Creek. Call today for your personal tour. Property is in a 55+ neighborhood however can be bought by someone under 55 if certain criteria is met.
For sale
Price cut: $5K (7/29)
$339,777
3123 Sterling Way #12, Portsmouth, VA 23703
3beds
2,307sqft
:
Get pre-qualified$2,665/mo
Condominium
Built in 1999
-- sqft lot
$340,500 Zestimate®
$147/sqft
$320/mo HOA
What's special
First floor primary suiteEat-in kitchenNewer appliancesCommunity pool
- 99 days |
- 330 |
- 13 |
Zillow last checked:
Listing updated:
Listed by:
Pamela Laurens,
The Real Estate Group 757-410-8500
Source: REIN Inc.,MLS#: 10632948
Facts & features
Interior
Bedrooms & bathrooms
- Bedrooms: 3
- Bathrooms: 3
- Full bathrooms: 2
- 1/2 bathrooms: 1
Rooms
- Room types: 1st Floor Primary BR, Attic, Loft, PBR with Bath, Utility Room
Primary bedroom
- Level: First
Full bathroom
- Level: First
Kitchen
- Level: First
Living room
- Level: First
Heating
- Forced Air, Natural Gas
Cooling
- Central Air
Appliances
- Included: Dishwasher, Disposal, Microwave, Electric Range, Gas Water Heater
- Laundry: Washer Hookup
Features
- Bar, Walk-In Closet(s), Ceiling Fan(s), Entrance Foyer, Pantry
- Flooring: Carpet, Ceramic Tile, Laminate/LVP
- Doors: Storm Door(s)
- Basement: Crawl Space
- Attic: Scuttle,Walk-In
- Number of fireplaces: 1
- Fireplace features: Fireplace Gas-natural
- Common walls with other units/homes: End Unit
Interior area
- Total interior livable area: 2,307 sqft
Video & virtual tour
Property
Parking
- Total spaces: 1
- Parking features: Garage Att 1 Car, Multi Car, Off Street, Driveway, Garage Door Opener
- Attached garage spaces: 1
- Has uncovered spaces: Yes
Accessibility
- Accessibility features: Grip-Accessible Features, Main Floor Laundry
Features
- Levels: Two
- Stories: 1.5
- Patio & porch: Deck
- Pool features: None, Association
- Fencing: None
- Has view: Yes
- View description: Trees/Woods
- Waterfront features: Not Waterfront
Details
- Zoning: URH
Construction
Type & style
- Home type: Condo
- Architectural style: Contemp
- Property subtype: Condominium
- Attached to another structure: Yes
Materials
- Brick, Vinyl Siding
- Roof: Asphalt Shingle
Condition
- New construction: No
- Year built: 1999
Utilities & green energy
- Sewer: City/County
- Water: City/County
- Utilities for property: Cable Hookup
Community & HOA
Community
- Senior community: Yes
- Subdivision: Sterling Cove
HOA
- Has HOA: Yes
- Amenities included: Clubhouse, Landscaping, Pool
- Second HOA fee: $320 monthly
Location
- Region: Portsmouth
Financial & listing details
- Price per square foot: $147/sqft
- Annual tax amount: $3,569
- Date on market: 5/4/2026
Estimated market value
$340,500
$323,000 - $358,000
$2,449/mo
Price history
Price history is unavailable.
Public tax history
Tax history is unavailable.
Monthly payment
Est. payment
Payment breakdown
Explore the cost of this home by adjusting the details. Changes won't be saved.Climate risks
Neighborhood: 23703
Nearby schools
GreatSchools rating
- 6/10Churchland Elementary SchoolGrades: K-6Distance: 0.3 mi
- 3/10Churchland Middle SchoolGrades: 7-8Distance: 1.7 mi
- 6/10Churchland High SchoolGrades: 9-12Distance: 2 mi
Schools provided by the listing agent
- Elementary: Churchland Elementary
- Middle: Churchland Middle
- High: Churchland
Source: REIN Inc.. This data may not be complete. We recommend contacting the local school district to confirm school assignments for this home.
- $349,0003 bd2 ba2.3k sqft3123 Sterling Way, Portsmouth, VA 23703Off Market
- $341,3003 bd3 ba1.9k sqft3125 Sterling Way, Portsmouth, VA 23703Off Market

- $347,3003 bd2 ba2.3k sqft3121 Sterling Way, Portsmouth, VA 23703Off Market
- $355,1003 bd2 ba2.3k sqft3127 Sterling Way, Portsmouth, VA 23703Off Market
- $398,8003 bd2 ba2.3k sqft3119 Sterling Way, Portsmouth, VA 23703Off Market
- $326,3003 bd3 ba1.9k sqft3122 Sterling Way, Portsmouth, VA 23703Off Market
- $366,7003 bd2 ba2.2k sqft3117 Sterling Way, Portsmouth, VA 23703Off Market
- $346,5003 bd2 ba2.3k sqft3129 Sterling Way, Portsmouth, VA 23703Off Market
A local agent can set up tours, give advice and negotiate with sellers.
Similar homes
- $349,0002 bd2 ba1.8k sqft3140 Sterling Way Unit 47, Portsmouth, VA 23703For Sale
 MLS ID #10647309, Dee Gavin-Scott. REIN Inc.
 - $359,9003 bd3 ba1.8k sqft3124 Sterling Way Unit 55, Portsmouth, VA 23703For Sale
 MLS ID #10641339, Tracey Caddy. REIN Inc.
 - $325,0003 bd3 ba1.7k sqft9 Centre Port Cir, Portsmouth, VA 23703For Sale
 MLS ID #10643562, Reigne Brown. REIN Inc.
 - $299,9003 bd3 ba1.9k sqft3136 Sterling Way, Portsmouth, VA 23703For Sale
 MLS ID #10617801, Michelle Knowles. REIN Inc.
 - $324,0003 bd2 ba1.5k sqft3904 Old Farm Rd, Portsmouth, VA 23703For SaleMLS ID #10638915, Bethany White. REIN Inc.
- $345,9003 bd3 ba2k sqft4107 River Breeze Cir, Chesapeake, VA 23321For SaleMLS ID #10646754, Chai Garcia. REIN Inc.
- $337,9993 bd3 ba1.9k sqft5027 Prestwick St, Suffolk, VA 23435For SaleMLS ID #10647796, Courtney Johnson. REIN Inc.
- $359,9004 bd3 ba1.9k sqft3938 River Breeze Cir, Chesapeake, VA 23321For SaleMLS ID #10647401, Ryan Benton. REIN Inc.
- $315,0003 bd3 ba1.8k sqft2284 Humphreys Dr #281, Suffolk, VA 23435For SaleMLS ID #10637461, Kris Weaver. REIN Inc.
- $345,0003 bd3 ba1.8k sqft1439 Rollesby Way, Chesapeake, VA 23320For SaleMLS ID #10647568, Susan Deckner. REIN Inc.
- $349,9003 bd3 ba1.6k sqft780 Bennetts Meadow Ln #B, Suffolk, VA 23435For SaleMLS ID #10640382, Ryan Benton. REIN Inc.
- $335,0003 bd3 ba1.9k sqft13401 High Gate Mews, Carrollton, VA 23314For SaleMLS ID #10642531, Kimberly Maguire. REIN Inc.
- $399,9003 bd3 ba2.4k sqft1059 Bay Breeze Dr, Suffolk, VA 23435For SaleMLS ID #10636190, Megan Anderson. REIN Inc.
- $305,0004 bd3 ba1.9k sqft2409 Barraud Ave, Norfolk, VA 23504For SaleMLS ID #10647590, Tyrone Hardy. REIN Inc.
- $250,0002 bd3 ba1.3k sqft3613 Cinnamon Ct, Chesapeake, VA 23321For SaleMLS ID #10646776, Cameron Elliott. REIN Inc.
- $364,0003 bd3 ba1.9k sqft1504 Coolspring Way, Virginia Beach, VA 23464For SaleMLS ID #10645013, Yvonne Hobbs. REIN Inc.
- $389,9003 bd2 ba1.6k sqft302 Carriage Ct, Suffolk, VA 23434For SaleMLS ID #10648033, William Chorey. REIN Inc.
- $350,0003 bd3 ba1.6k sqft801 Mission Ave, Virginia Beach, VA 23462For SaleMLS ID #10644757, Samuel Sansalone. REIN Inc.
- $494,9004 bd3 ba2.3k sqft3614 Elkton Dr, Chesapeake, VA 23321For SaleMLS ID #10641167, Jennifer Brickhouse. REIN Inc.
- $319,0003 bd3 ba1.5k sqft4524 Kidder Dr, Virginia Beach, VA 23462For SaleMLS ID #10644770, Robert Cunningham. REIN Inc.
