Located in the sought-after Riverfront community of Harbour View, this well-maintained condo overlooks the 16th fairway and offers resort-style living with easy access to golf, dining, shopping, & major routes. The main living level features an open layout w/ spacious living & dining areas, cathedral ceilings, gas fireplace, & a bright kitchen ideal for everyday living & entertaining. The primary suite includes a renovated bathroom w/ sliding barn door, dual sinks, & generous closet space, while flex spaces offer room for a loft, office, or guests. Enjoy peaceful golf course views from the screened porch, balcony, deck, & large paver patio w/ custom landscaping and irrigation. Additional highlights include plantation shutters, surround sound, updated lighting/fixtures, newer ceiling fans, attached 2-car garage, & maintenance-free living in a desirable Suffolk community. Incentives may be available through preferred partners. Contact listing agent for details and eligibility.
For sale
Price cut: $35.1K (6/18)
$399,900
1059 Bay Breeze Dr, Suffolk, VA 23435
3beds
2,436sqft
Condominium
Built in 2006
-- sqft lot
$400,300 Zestimate®
$164/sqft
$463/mo HOA
What's special
Gas fireplaceSurround soundCustom landscaping and irrigationCathedral ceilingsPlantation shuttersGenerous closet spaceNewer ceiling fans
- 85 days |
- 342 |
- 26 |
Zillow last checked:
Listing updated:
Listed by:
Megan Anderson,
Keller Williams Realty Twn Ctr 757-499-5911
Source: REIN Inc.,MLS#: 10636190
Facts & features
Interior
Bedrooms & bathrooms
- Bedrooms: 3
- Bathrooms: 3
- Full bathrooms: 2
- 1/2 bathrooms: 1
Rooms
- Room types: 1st Floor BR, Attic, Breakfast Area, Loft, PBR with Bath, Office/Study, Utility Room
Heating
- Natural Gas, Programmable Thermostat, Zoned
Cooling
- Central Air, Zoned
Appliances
- Included: Dishwasher, Disposal, Dryer, Microwave, Gas Range, Refrigerator, Washer, Gas Water Heater
Features
- Bar, Cathedral Ceiling(s), Primary Sink-Double, Walk-In Closet(s), Ceiling Fan(s), Entrance Foyer, Pantry
- Flooring: Carpet, Ceramic Tile
- Doors: Storm Door(s)
- Windows: Window Treatments
- Attic: Walk-In
- Number of fireplaces: 1
- Fireplace features: Fireplace Gas-natural
Interior area
- Total interior livable area: 2,436 sqft
Property
Parking
- Total spaces: 2
- Parking features: Garage Att 2 Car, Driveway, Garage Door Opener
- Attached garage spaces: 2
- Has uncovered spaces: Yes
Accessibility
- Accessibility features: Main Floor Laundry
Features
- Levels: Tri-Level,Three Or More
- Stories: 3
- Patio & porch: Deck, Patio, Porch, Screened Porch
- Exterior features: Balcony
- Pool features: None, Association
- Fencing: None
- Has view: Yes
- View description: Golf Course
- Waterfront features: Not Waterfront
Lot
- Features: On Golf Course
Details
- Parcel number: 632CC63
- Zoning: RES
- Special conditions: Short/Comp Sale
Construction
Type & style
- Home type: Condo
- Architectural style: Transitional
- Property subtype: Condominium
- Attached to another structure: Yes
Materials
- Brick, Vinyl Siding
- Foundation: Slab
- Roof: Asphalt Shingle
Condition
- New construction: No
- Year built: 2006
Utilities & green energy
- Sewer: City/County
- Water: City/County
- Utilities for property: Cable Hookup
Community & HOA
Community
- Security: Security System
- Subdivision: The Riverfront
HOA
- Has HOA: Yes
- Amenities included: Dock, Landscaping, Playground, Pool
- HOA fee: $53 monthly
- Second HOA fee: $410 monthly
Location
- Region: Suffolk
Financial & listing details
- Price per square foot: $164/sqft
- Tax assessed value: $363,100
- Annual tax amount: $3,885
- Date on market: 5/22/2026
Estimated market value
$400,300
$380,000 - $420,000
$3,135/mo
Price history
Price history is unavailable.
Public tax history
| Year | Property taxes | Tax assessment |
|---|---|---|
| 2025 | $3,885 +9.4% | $363,100 +9.4% |
| 2024 | $3,551 +2.8% | $331,900 +4.7% |
| 2023 | $3,454 +6.5% | $316,900 +6.5% |
| 2022 | $3,244 +8% | $297,600 +10% |
| 2021 | $3,004 +2.5% | $270,600 +2.5% |
| 2020 | $2,932 +6.4% | $264,100 +6.4% |
| 2019 | $2,755 | $248,200 |
| 2018 | $2,755 +113.5% | $248,200 |
| 2017 | $1,291 | $248,200 |
| 2016 | $1,291 | $248,200 |
| 2015 | $1,291 | $248,200 +0.9% |
| 2014 | $1,291 | $245,900 +6.4% |
| 2013 | -- | $231,100 -11% |
| 2012 | -- | $259,600 |
| 2011 | -- | $259,600 |
| 2010 | -- | $259,600 -12.8% |
| 2009 | $2,710 -3.1% | $297,800 -3.1% |
| 2008 | $2,796 -1.7% | $307,300 +1.6% |
| 2007 | $2,844 +419.9% | $302,500 +486.2% |
| 2005 | $547 | $51,600 |
| 2004 | -- | $51,600 |
Find assessor info on the county website
Monthly payment
Est. payment
Payment breakdown
Explore the cost of this home by adjusting the details. Changes won't be saved.Climate risks
Neighborhood: 23435
Nearby schools
GreatSchools rating
- 8/10Northern Shores Elementary SchoolGrades: PK-5Distance: 2 mi
- 6/10Colonel Fred Cherry Middle SchoolGrades: 6-8Distance: 1.8 mi
- 6/10Nansemond River High SchoolGrades: 9-12Distance: 7.2 mi
Schools provided by the listing agent
- Elementary: Northern Shores Elementary
- Middle: Col. Fred Cherry Middle
- High: Nansemond River
Source: REIN Inc.. This data may not be complete. We recommend contacting the local school district to confirm school assignments for this home.
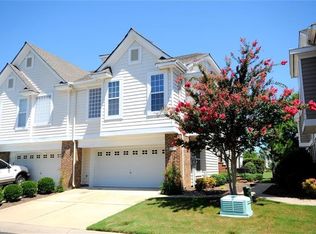
- $420,0004 bd3 ba2.3k sqft1057 Bay Breeze Dr, Suffolk, VA 23435Sold
- $398,0003 bd3 ba2.4k sqft1061 Bay Breeze Dr, Suffolk, VA 23435Sold

- $448,5004 bd3 ba2.3k sqft1063 Bay Breeze Dr, Suffolk, VA 23435Off Market

- $449,7004 bd4 ba2.3k sqft1055 Bay Breeze Dr, Suffolk, VA 23435Sold
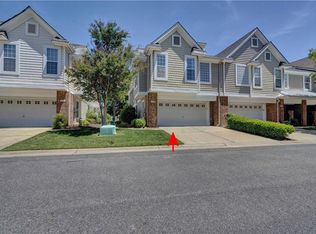
- $418,7003 bd3 ba2.4k sqft1053 Bay Breeze Dr, Suffolk, VA 23435Off Market
- $453,4004 bd3 ba2.3k sqft1065 Bay Breeze Dr, Suffolk, VA 23435Off Market
- $424,0004 bd4 ba2.4k sqft1065 Bay Breeze Dr #1, Suffolk, VA 23435Off Market
- $405,5003 bd3 ba2.4k sqft1051 Bay Breeze Dr, Suffolk, VA 23435Off Market
A local agent can set up tours, give advice and negotiate with sellers.
Similar homes
- $395,0003 bd3 ba2k sqft504 Crystal Bay Cir, Suffolk, VA 23435For Sale
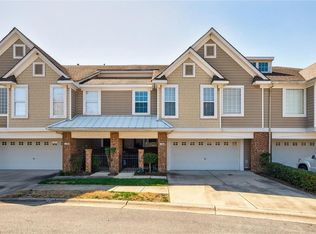 MLS ID #10648965, Diane Rigsby. REIN Inc.
 - $429,0004 bd4 ba2.3k sqft3009 Bay Shore Ln, Suffolk, VA 23435For Sale
 MLS ID #10647014, Teilor Burnett. REIN Inc.
 - $395,0003 bd3 ba2k sqft1005 Bay Breeze Dr, Suffolk, VA 23435For Sale
 MLS ID #10637774, Charles Holloway. REIN Inc.
 - $439,0003 bd3 ba2.4k sqft1003 Bay Breeze Dr, Suffolk, VA 23435For Sale
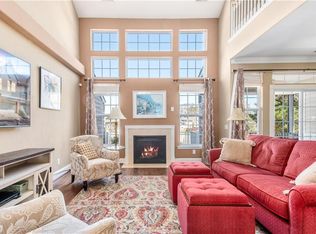 MLS ID #10637575, Wendy Hollis. REIN Inc.
 - $394,0003 bd3 ba2.3k sqft1020 Silver Charm Cir, Suffolk, VA 23435For SaleMLS ID #10639050, Karen Tyler. REIN Inc.
- $439,9003 bd3 ba2k sqft1201 Worden Way, Suffolk, VA 23435For SaleMLS ID #10648582, Theresa Newsome. REIN Inc.
- $337,9993 bd3 ba1.9k sqft5027 Prestwick St, Suffolk, VA 23435For SaleMLS ID #10647796, Courtney Johnson. REIN Inc.
- $315,0003 bd3 ba1.8k sqft2284 Humphreys Dr #281, Suffolk, VA 23435For SaleMLS ID #10637461, Kris Weaver. REIN Inc.
- $474,9004 bd3 ba2.3k sqft1026 Paragon Way #C, Suffolk, VA 23435For SaleMLS ID #10645846, Alison Zachary. REIN Inc.
- $445,9004 bd3 ba2.8k sqft214 Retreat Dr, Suffolk, VA 23435For SaleMLS ID #10628340, Tia Blount. REIN Inc.
- $490,0004 bd3 ba2.1k sqft3004 Beech Grove Ln, Suffolk, VA 23435For SaleMLS ID #10646802, Teresa Spruill. REIN Inc.
- $335,0003 bd3 ba1.6k sqft1308 Union Pacific Way, Suffolk, VA 23435For SaleMLS ID #10639141, Shirley Cordova. REIN Inc.
- $515,0004 bd3 ba2.4k sqft221 Baron Blvd, Suffolk, VA 23435For SaleMLS ID #10620019, Stacey Hayden. REIN Inc.
- $589,0006 bd3 ba3.3k sqft1032 Windward Ln, Suffolk, VA 23435For SaleMLS ID #10644896, L. Ellen Drames. REIN Inc.
- $560,0004 bd4 ba2.4k sqft103 Sea Hero Ct, Suffolk, VA 23435For SaleMLS ID #10648575, Nikita Chandiramani. REIN Inc.
- $349,0002 bd2 ba1.8k sqft3140 Sterling Way Unit 47, Portsmouth, VA 23703For SaleMLS ID #10647309, Dee Gavin-Scott. REIN Inc.
- $405,0004 bd3 ba2k sqft1019 English Oak Dr, Suffolk, VA 23434For SaleMLS ID #10639672, Hannah Campbell. REIN Inc.
- $399,9004 bd3 ba2.4k sqft1464 Berkshire Dr, Newport News, VA 23602For SaleMLS ID #10647384, Patience MacCartney. REIN Inc.
- $339,7773 bd3 ba2.3k sqft3123 Sterling Way #12, Portsmouth, VA 23703For SaleMLS ID #10632948, Pamela Laurens. REIN Inc.
- $345,9003 bd3 ba2k sqft4107 River Breeze Cir, Chesapeake, VA 23321For SaleMLS ID #10646754, Chai Garcia. REIN Inc.
