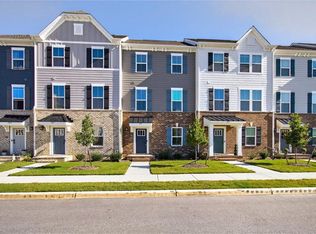
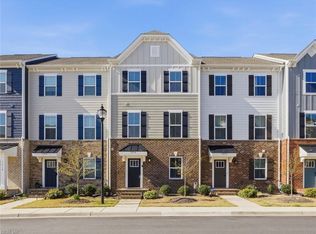
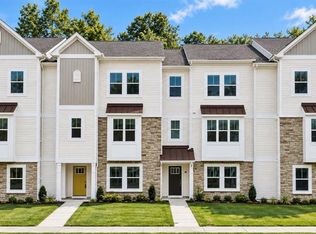
Welcome to this beautifully maintained 3 bedroom, 2.5 bath, 3 story end unit Townhouse located in Harbour View Townes. Centrally located in the heart of Suffolk. The first floor features a welcoming foyer and office/media room. The 2nd floor has an open floor plan that offers a spacious living area and luxury. It features the kitchen which includes a large island, stainless steel appliances, white quartz counters, dining area, a covered balcony , and a power room for your guests. The 3rd floor you have your primary suite that includes a walk-in closet, private bath with dual vanities and walk-in shower. You also have two additional bedrooms, a full bathroom and laundry room off the main hallway. The stairways and office have carpet and the rest of the home is LVP. Community amenities include no-maintenance lawn care and dog park.
For sale
Price cut: $10K (9/25)
$429,900
1201 Worden Way, Suffolk, VA 23435
3beds
2,035sqft
Townhouse
Built in 2024
-- sqft lot
$429,400 Zestimate®
$211/sqft
$166/mo HOA
What's special
Covered balconyOpen floor planWhite quartz countersWelcoming foyerTwo additional bedroomsLarge islandDining area
- 56 days
- 196
- 8
Zillow last checked:
Listing updated:
Listed by:
Theresa Newsome,
BHHS RW Towne Realty 757-549-2000
Source: REIN Inc.,MLS#: 10648582
Facts & features
Interior
Bedrooms & bathrooms
- Bedrooms: 3
- Bathrooms: 3
- Full bathrooms: 2
- 1/2 bathrooms: 1
Rooms
- Room types: 1st Floor BR, 1st Floor Primary BR, Attic, PBR with Bath, Rec Room, Utility Closet
Primary bedroom
- Level: First
Heating
- Natural Gas, Programmable Thermostat
Cooling
- Central Air
Appliances
- Included: 220 V Elec, Dishwasher, Disposal, ENERGY STAR Qualified Appliances, Microwave, Gas Range, Refrigerator, Gas Water Heater
- Laundry: Washer Hookup
Features
- Bar, Primary Sink-Double, Walk-In Closet(s), Ceiling Fan(s), Entrance Foyer, Pantry
- Flooring: Carpet, Ceramic Tile, Laminate/LVP
- Windows: Window Treatments
- Attic: Scuttle
- Has fireplace: No
Interior area
- Total interior livable area: 2,035 sqft
Property
Parking
- Total spaces: 2
- Parking features: Garage Att 2 Car, Unit Gar, 2 Space, Driveway, Garage Door Opener
- Attached garage spaces: 2
- Has uncovered spaces: Yes
Features
- Levels: Tri-Level,Three Or More
- Stories: 3
- Patio & porch: Deck
- Exterior features: Balcony
- Pool features: None
- Fencing: None
- Waterfront features: Not Waterfront
Details
- Parcel number: 635A156
Construction
Type & style
- Home type: Townhouse
- Property subtype: Townhouse
- Attached to another structure: Yes
Materials
- Brick, Fiber Cement
- Foundation: Slab
- Roof: Asphalt Shingle
Condition
- New construction: No
- Year built: 2024
Utilities & green energy
- Sewer: City/County
- Water: City/County
- Utilities for property: Cable Hookup
Community & HOA
Community
- Subdivision: Harbour View Townes
HOA
- Has HOA: Yes
- Amenities included: Landscaping
- HOA fee: $166 monthly
Location
- Region: Suffolk
Financial & listing details
- Price per square foot: $211/sqft
- Tax assessed value: $414,500
- Annual tax amount: $4,642
- Date on market: 8/11/2026
Estimated market value
$429,400
$408,000 - $451,000
$2,910/mo
Price history
Price history is unavailable.
Public tax history
| Year | Property taxes | Tax assessment |
|---|---|---|
| 2025 | $4,435 -1.8% | $414,500 -1.8% |
| 2024 | $4,515 | $422,000 |
Find assessor info on the county website
Monthly payment
Est. payment
Payment breakdown
Explore the cost of this home by adjusting the details. Changes won't be saved.Climate risks
Neighborhood: 23435
Nearby schools
Schools provided by the listing agent
- Elementary: Northern Shores Elementary
- Middle: Col. Fred Cherry Middle
- High: Nansemond River
Source: REIN Inc.. This data may not be complete. We recommend contacting the local school district to confirm school assignments for this home.


Similar homes
- $424,9004 bd4 ba2.1k sqft1207 Worden Way, Suffolk, VA 23435For Sale
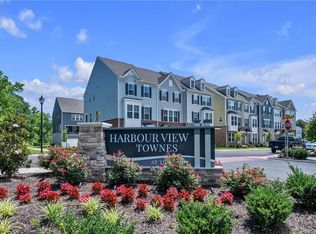 MLS ID #10650118, Theresa Newsome. REIN Inc.
 - $465,0004 bd3 ba2.3k sqft1008 Paragon Way #D, Suffolk, VA 23435For Sale
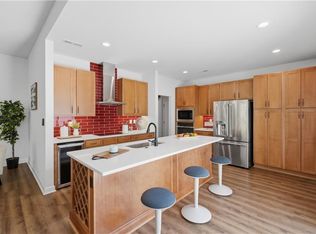 MLS ID #10653104, Anna Paduhovich. REIN Inc.
 - $394,9903 bd3 ba1.8k sqft4301 Abercorn Dr #101, Suffolk, VA 23435New Construction
 REIN Inc.
 - $350,0002 bd2 ba1.5k sqft1010 Ashworth Way, Suffolk, VA 23435For Sale
 MLS ID #10656310, Linda Jones. REIN Inc.
