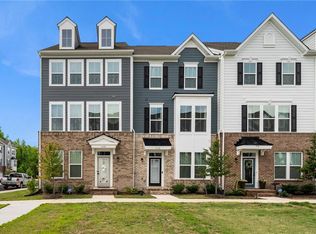
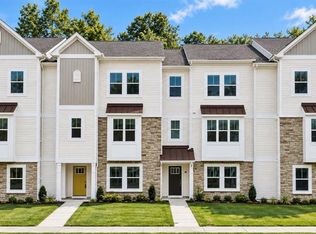
Welcome to this beautifully maintained 3 story townhouse in highly sought after Harbour View Townes. The first level offers a bedroom/office, a foyer, utility room and access to the garage. The second level is the main living and luxury area that features an open floor concept with a large Island, white quartz countertops, LVP flooring, stainless steel appliances, plenty of cabinets for storage, powder room and balcony. The third floor level features the primary bedroom with ensuite bath, double sinks, walk in closet, soaking tub and separate shower. It also offers two additional bedrooms, a full bath off the hallway and a laundry room. No-maintenance lawn care and dog park. Convenient to shopping, interstates, entertainment and dining.
For sale
Price cut: $10K (10/2)
$424,900
1207 Worden Way, Suffolk, VA 23435
4beds
2,195sqft
Townhouse
Built in 2023
-- sqft lot
$424,700 Zestimate®
$194/sqft
$166/mo HOA
What's special
Access to the garageOpen floor conceptWhite quartz countertopsLvp flooringDog parkTwo additional bedroomsNo-maintenance lawn care
- 48 days
- 204
- 12
Zillow last checked:
Listing updated:
Listed by:
Theresa Newsome,
BHHS RW Towne Realty 757-549-2000
Source: REIN Inc.,MLS#: 10650118
Facts & features
Interior
Bedrooms & bathrooms
- Bedrooms: 4
- Bathrooms: 4
- Full bathrooms: 3
- 1/2 bathrooms: 1
Rooms
- Room types: 1st Floor BR, 1st Floor Primary BR, Breakfast Area, PBR with Bath, Utility Room
Primary bedroom
- Level: Third
Primary bedroom
- Level: First
Full bathroom
- Level: Third
Dining room
- Level: Second
Family room
- Level: Second
Kitchen
- Level: Second
Living room
- Level: Second
Heating
- Natural Gas
Cooling
- Central Air
Appliances
- Included: Dishwasher, Disposal, Microwave, Gas Range, Refrigerator, Gas Water Heater
- Laundry: Dryer Hookup, Washer Hookup
Features
- Primary Sink-Double, Entrance Foyer, Pantry
- Flooring: Carpet, Laminate/LVP
- Attic: Scuttle,Walk-In
- Has fireplace: No
Interior area
- Total interior livable area: 2,195 sqft
Video & virtual tour
Property
Parking
- Total spaces: 2
- Parking features: Garage Att 2 Car, 2 Space, Off Street, Driveway
- Attached garage spaces: 2
- Has uncovered spaces: Yes
Features
- Levels: Tri-Level,Three Or More
- Stories: 3
- Exterior features: Balcony
- Pool features: None
- Fencing: None
- Waterfront features: Not Waterfront
Details
- Parcel number: 635A153
Construction
Type & style
- Home type: Townhouse
- Property subtype: Townhouse
- Attached to another structure: Yes
Materials
- Brick, Fiber Cement
- Foundation: Slab
- Roof: Asphalt Shingle
Condition
- New construction: No
- Year built: 2023
Utilities & green energy
- Sewer: City/County
- Water: City/County
Community & HOA
Community
- Subdivision: Harbour View Townes
HOA
- Has HOA: No
- Amenities included: Landscaping
- HOA fee: $166 monthly
Location
- Region: Suffolk
Financial & listing details
- Price per square foot: $194/sqft
- Tax assessed value: $403,600
- Annual tax amount: $5,296
- Date on market: 8/20/2026
Estimated market value
$424,700
$403,000 - $446,000
$3,071/mo
Price history
Price history is unavailable.
Public tax history
| Year | Property taxes | Tax assessment |
|---|---|---|
| 2025 | $4,319 -1.8% | $403,600 -1.8% |
| 2024 | $4,399 | $411,100 |
Find assessor info on the county website
Monthly payment
Est. payment
Payment breakdown
Explore the cost of this home by adjusting the details. Changes won't be saved.Climate risks
Neighborhood: 23435
Nearby schools
Schools provided by the listing agent
- Elementary: Northern Shores Elementary
- Middle: Col. Fred Cherry Middle
- High: Nansemond River
Source: REIN Inc.. This data may not be complete. We recommend contacting the local school district to confirm school assignments for this home.
Similar homes
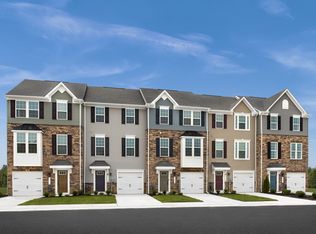
- $429,9003 bd3 ba2k sqft1201 Worden Way, Suffolk, VA 23435For Sale
 MLS ID #10648582, Theresa Newsome. REIN Inc.
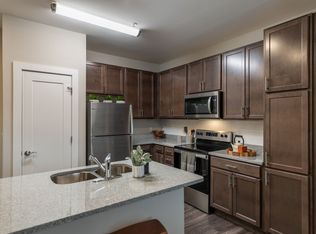
 - $390,0004 bd4 ba1.7k sqft1209 Worden Way, Suffolk, VA 23435For Sale
 MLS ID #10655161, Sarah Grace Schroder. REIN Inc.
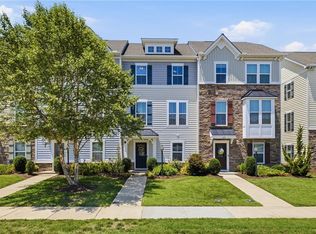
 - $384,9004 bd4 ba2.5k sqft404 Spring Hill Pl, Smithfield, VA 23430For Sale
 MLS ID #10656856, Shak Ancrum. REIN Inc.
 - $394,9903 bd3 ba1.8k sqft4301 Abercorn Dr #101, Suffolk, VA 23435New Construction
 REIN Inc.
