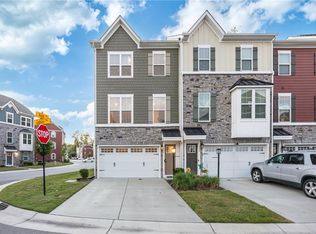
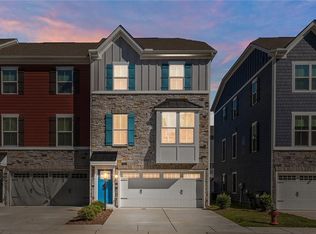
Built in 2022, this beautiful townhome in Bryan’s Cove is truly move-in ready and offers a wonderful combination of space, comfort, and convenience. With three levels of living space, there’s plenty of room for everyone. The first floor includes a flexible bonus room that would make a great home office, workout room, playroom, or guest space, along with an attached two-car garage. The main level features an open floor plan with lots of natural light. The kitchen has granite countertops, stainless steel appliances, a large island, and plenty of space for cooking and gathering. The dining area opens to a private back porch, where you can sit and relax while enjoying the view of one of the community playgrounds directly behind the home. It’s especially nice to be able to keep an eye on the kids while they play. Upstairs, the spacious primary bedroom offers a tray ceiling, walk-in closet, and a double vanity in the primary bath. The additional bedrooms provide plenty of space for family, guests, or whatever fits your needs. Bryan’s Cove has so much to offer, with a clubhouse, fitness center, swimming pool, dog parks, playgrounds, pier, and docks. The location is also incredibly convenient to shopping, restaurants, military bases, and major interstates. If you’re looking for a newer, low-maintenance home with plenty of space, great amenities, and a backyard view that’s hard to beat, this is definitely worth seeing!
For sale
$430,000
961 Gabion Way, Chesapeake, VA 23323
3beds
1,978sqft
Townhouse
Built in 2022
871 Square Feet Lot
$429,900 Zestimate®
$217/sqft
$180/mo HOA
What's special
Attached two-car garageGranite countertopsSpacious primary bedroomPrivate back porchLarge islandTray ceilingWalk-in closet
- 25 days
- 168
- 15
Zillow last checked:
Listing updated:
Listed by:
Sally Payne,
LPT Realty LLC 757-217-0900
Source: REIN Inc.,MLS#: 10652100
Facts & features
Interior
Bedrooms & bathrooms
- Bedrooms: 3
- Bathrooms: 3
- Full bathrooms: 2
- 1/2 bathrooms: 1
Rooms
- Room types: Attic, Breakfast Area
Heating
- Natural Gas
Cooling
- Central Air
Appliances
- Included: 220 V Elec, Dishwasher, Dryer, Microwave, Electric Range, Refrigerator, Washer, Electric Water Heater
Features
- Bar, Ceiling Fan(s)
- Flooring: Carpet, Ceramic Tile, Laminate/LVP
- Has fireplace: No
Interior area
- Total interior livable area: 1,978 sqft
Property
Parking
- Total spaces: 2
- Parking features: Garage Att 2 Car, Garage Door Opener
- Attached garage spaces: 2
Features
- Levels: Tri-Level,Three Or More
- Stories: 3
- Exterior features: Balcony
- Pool features: None, Association
- Fencing: Back Yard,Fenced
- Waterfront features: Not Waterfront
Lot
- Size: 871 Square Feet
Details
- Zoning: PUD
Construction
Type & style
- Home type: Townhouse
- Property subtype: Townhouse
- Attached to another structure: Yes
Materials
- Fiber Cement, Stone
- Foundation: Slab
- Roof: Asphalt Shingle
Condition
- New construction: No
- Year built: 2022
Utilities & green energy
- Sewer: City/County
- Water: City/County
Community & HOA
Community
- Subdivision: Bryans Cove
HOA
- Has HOA: Yes
- Amenities included: Clubhouse, Dock, Fitness Center, Landscaping, Playground, Pool, Priv Beach
- HOA fee: $180 monthly
Location
- Region: Chesapeake
Financial & listing details
- Price per square foot: $217/sqft
- Annual tax amount: $3,731
- Date on market: 9/3/2026
Estimated market value
$429,900
$408,000 - $451,000
$2,778/mo
Price history
Price history is unavailable.
Public tax history
Tax history is unavailable.
Monthly payment
Est. payment
Payment breakdown
Explore the cost of this home by adjusting the details. Changes won't be saved.Climate risks
Neighborhood: Deep Creek South
Nearby schools
Schools provided by the listing agent
- Elementary: Grassfield Elementary
- Middle: Hugo A. Owens Middle
- High: Grassfield
Source: REIN Inc.. This data may not be complete. We recommend contacting the local school district to confirm school assignments for this home.
Similar homes
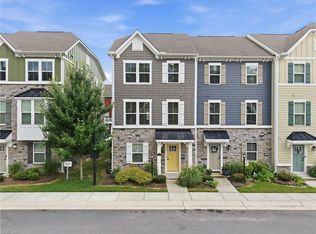
- $419,9003 bd4 ba2.1k sqft1732 Defiance Dr, Chesapeake, VA 23323For Sale
 MLS ID #10646321, Paul Gitlin. REIN Inc.
 - $435,0003 bd3 ba2k sqft1741 Fortune Ter, Chesapeake, VA 23323For Sale
 MLS ID #10646107, Debbie Woolard. REIN Inc.
 - $419,9003 bd3 ba1.7k sqft1625 Redwing Arc, Chesapeake, VA 23323For Sale
 MLS ID #10649280, Ellen Davina Hughes. REIN Inc.
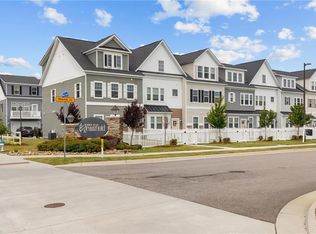
 - $444,0003 bd4 ba2.2k sqft450 Asuza St, Chesapeake, VA 23323For Sale
 MLS ID #10639592, Victoria Schiano. REIN Inc.
