Welcome to your next home, where every day feels a little more special. Nestled in the highly sought-after Bryan's Cove community, this beautiful home offers more than just a place to live; it offers a lifestyle defined by comfort, convenience, and connection. Enjoy added privacy with a peaceful wooded backdrop and no rear neighbors. With a low condo fee, no flood insurance requirement, and zoning for the highly desirable Grassfield school district, this home truly checks all the boxes. Bryan's Cove is known for its scenic surroundings and exceptional amenities, offering the perfect blend of tranquility and everyday convenience. Residents enjoy access to a community dock, dog park, fitness center, clubhouse, and swimming pool. Nearby, you will find Publix, lots of other shopping and several restaurants, Tidewater Community College, and quick access to Interstates 64 and 264 makes commuting and daily errands effortless, while parks, recreation, and local attractions are all close by. Inside, you'll find a warm and inviting floor plan designed for both comfortable living and effortless entertaining. The spacious kitchen serves as the heart of the home, featuring a large center island with seating, abundant prep space, and a gas range that will delight home chefs. Every room has been thoughtfully designed to create a welcoming atmosphere where family and friends can gather and lasting memories can be made. Opportunities like this don't come along often. If you've been searching for a home in an exceptional community with outstanding amenities, top-rated schools, and a private, natural setting, this is one you won't want to miss. Schedule your private showing today and experience everything this remarkable home has to offer.
For sale
$425,000
1741 Fortune Ter, Chesapeake, VA 23323
3beds
2,000sqft
Townhouse
Built in 2022
-- sqft lot
$425,400 Zestimate®
$213/sqft
$190/mo HOA
What's special
- 8 days
- 178
- 11
Zillow last checked:
Listing updated:
Listed by:
Debbie Woolard,
Howard Hanna Real Estate Svcs. 757-428-3516
Source: REIN Inc.,MLS#: 10655498
Facts & features
Interior
Bedrooms & bathrooms
- Bedrooms: 3
- Bathrooms: 3
- Full bathrooms: 2
- 1/2 bathrooms: 1
Rooms
- Room types: Breakfast Area, PBR with Bath, Office/Study, Rec Room, Utility Closet
Heating
- Forced Air, Natural Gas
Cooling
- Central Air
Appliances
- Included: Dishwasher, Disposal, Dryer, Microwave, Gas Range, Refrigerator, Washer, Electric Water Heater
- Laundry: Dryer Hookup, Washer Hookup
Features
- Bar, Primary Sink-Double, Walk-In Closet(s), Ceiling Fan(s), Pantry
- Flooring: Carpet, Laminate/LVP
- Windows: Window Treatments
- Attic: Scuttle
- Has fireplace: No
Interior area
- Total interior livable area: 2,000 sqft
Property
Parking
- Total spaces: 2
- Parking features: Garage Att 2 Car, Garage Door Opener
- Attached garage spaces: 2
Features
- Levels: Three Or More
- Stories: 3
- Patio & porch: Patio, Porch
- Pool features: None, Association
- Fencing: None
- Has view: Yes
- View description: Trees/Woods
- Waterfront features: Not Waterfront
Lot
- Features: Wooded
Details
- Parcel number: 0354003003750
Construction
Type & style
- Home type: Townhouse
- Architectural style: Transitional
- Property subtype: Townhouse
- Attached to another structure: Yes
Materials
- Fiber Cement, Stone
- Foundation: Slab
- Roof: Asphalt Shingle
Condition
- New construction: No
- Year built: 2022
Utilities & green energy
- Sewer: City/County
- Water: City/County
- Utilities for property: Cable Hookup
Community & HOA
Community
- Subdivision: Bryans Cove
HOA
- Has HOA: Yes
- Amenities included: Clubhouse, Dock, Fitness Center, Landscaping, Playground, Pool, Priv Beach
- Second HOA fee: $190 monthly
Location
- Region: Chesapeake
Financial & listing details
- Price per square foot: $213/sqft
- Tax assessed value: $392,600
- Annual tax amount: $3,200
- Date on market: 9/30/2026
Estimated market value
$425,400
$404,000 - $447,000
$2,832/mo
Price history
Price history is unavailable.
Public tax history
| Year | Property taxes | Tax assessment |
|---|---|---|
| 2025 | $3,965 +6.3% | $392,600 +6.3% |
| 2024 | $3,731 -0.1% | $369,400 -0.1% |
| 2023 | $3,736 | $369,900 |
Find assessor info on the county website
Monthly payment
Est. payment
Payment breakdown
Explore the cost of this home by adjusting the details. Changes won't be saved.Climate risks
Neighborhood: Deep Creek South
Nearby schools
Schools provided by the listing agent
- Elementary: Grassfield Elementary
- Middle: Hugo A. Owens Middle
- High: Grassfield
Source: REIN Inc.. This data may not be complete. We recommend contacting the local school district to confirm school assignments for this home.

Similar homes
- $419,9003 bd4 ba2.1k sqft1732 Defiance Dr, Chesapeake, VA 23323For Sale
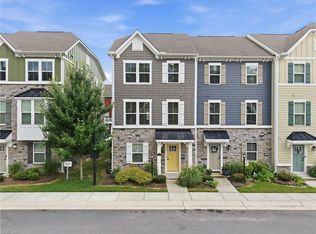 MLS ID #10646321, Paul Gitlin. REIN Inc.
 - $425,0003 bd3 ba1.9k sqft961 Gabion Way, Chesapeake, VA 23323For Sale
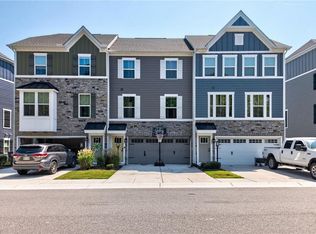 MLS ID #10652100, Sally Payne. REIN Inc.
 - $415,0003 bd3 ba1.7k sqft308 Sikeston Ln, Chesapeake, VA 23322For Sale
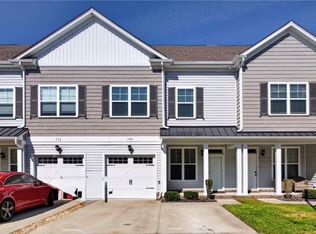 MLS ID #10656271, Amanda Emanuel. REIN Inc.
 - $395,0004 bd2 ba1.9k sqft2604 Elkhart St, Chesapeake, VA 23323For Sale
 MLS ID #10655711. REIN Inc.
